
This was a small church in a small town dear to us ,a historical and architecturally stunning town in my beautiful Morbihan and in my lovely Bretagne. I have written several posts on Auray in my blog but need to tell you again on the Church Saint Gildas of Auray !!! Hope you enjoy the post as I.
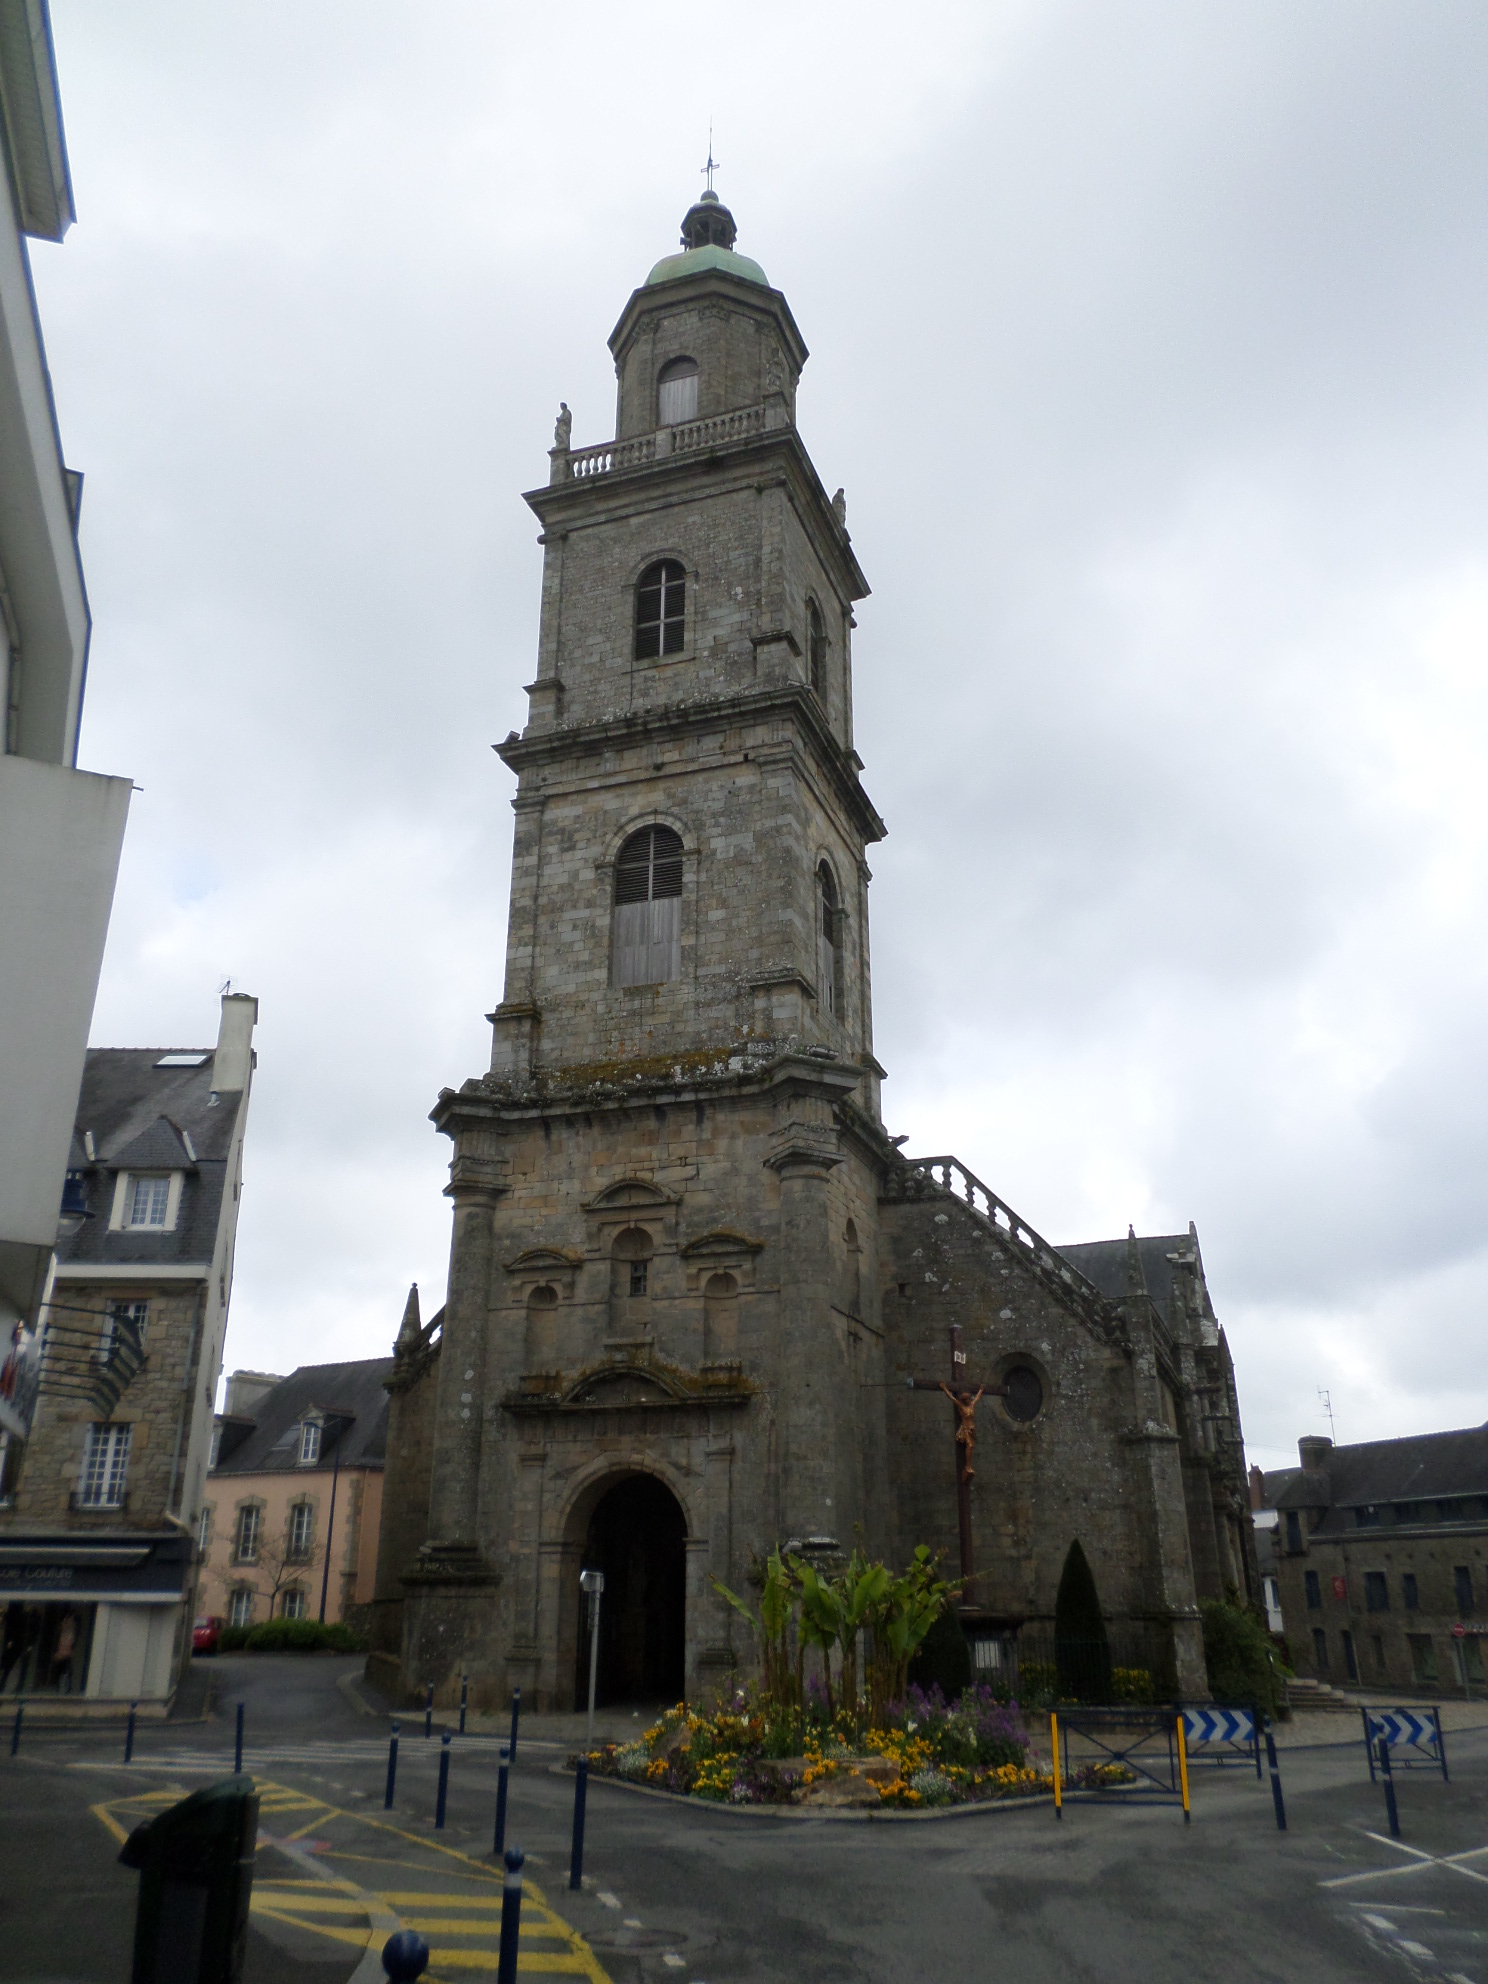
I have a couple other posts on the church, but found me several pictures not in my blog yet and they should, Therefore, this is an additional post to showcase the pictures on the magnificent Church of Saint Gildas, the main church of Auray. It is a wonderful smallish church really but beautifully maintained and very active in town.
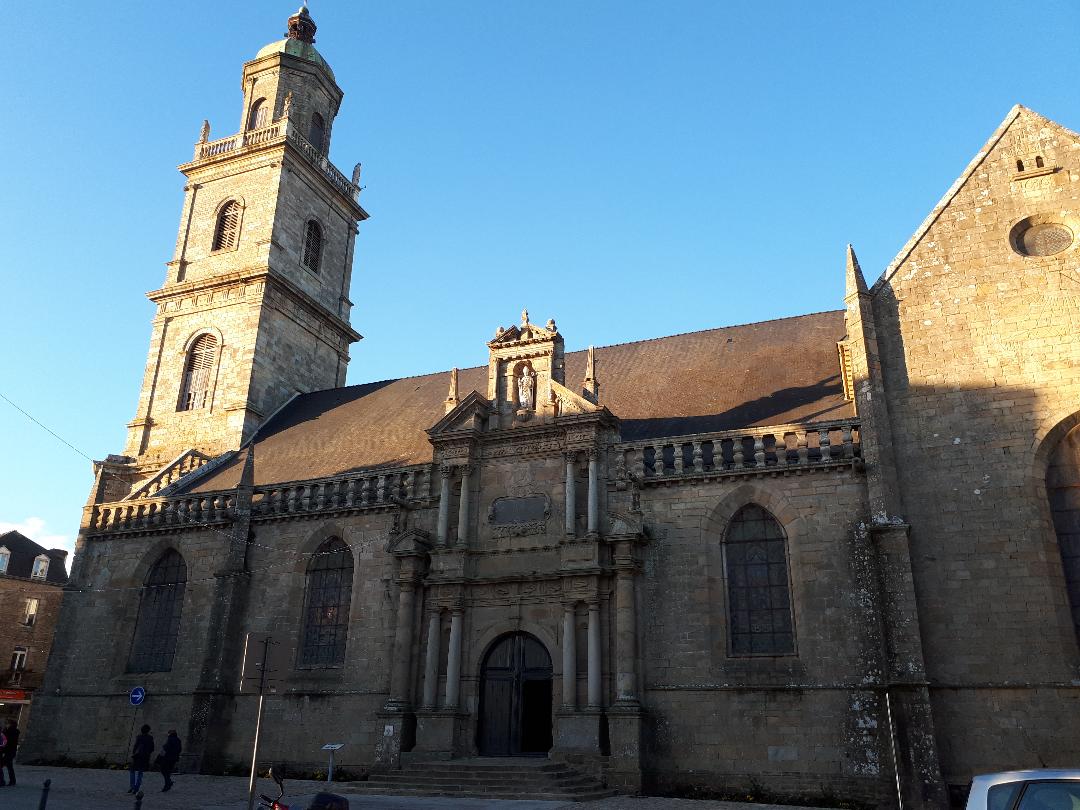
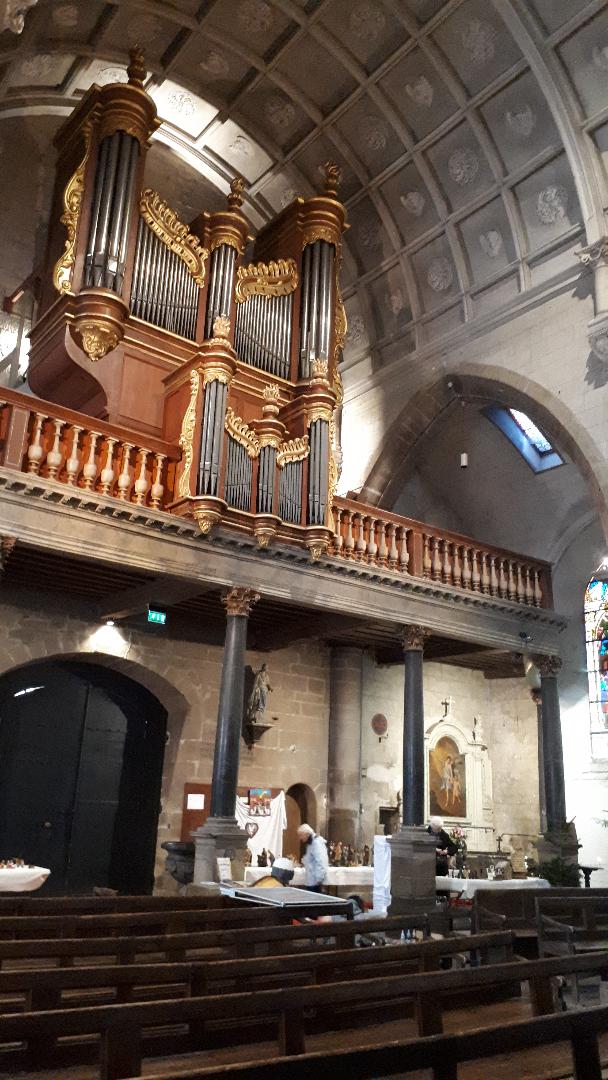
The Church of Saint Gildas houses a Laval stone and marble altarpiece from 1664, a 19C organ and baptismal font with carved canopy. From the 18C, it retains woodwork in the side chapels,In the 20C, more precisely in the 1930s, the large windows of the transepts received stained glass windows evoking the life of Saint Gildas. The imposing altarpiece of the high altar is in Levallois style and dates from 1657. It has a set of nine windows on the life of Saint Gildas done from 1812 to 1874. The bell tower of the three-story square tower, however, was not completed until 1701. It dominates the whole town and will serve as a model for the region.

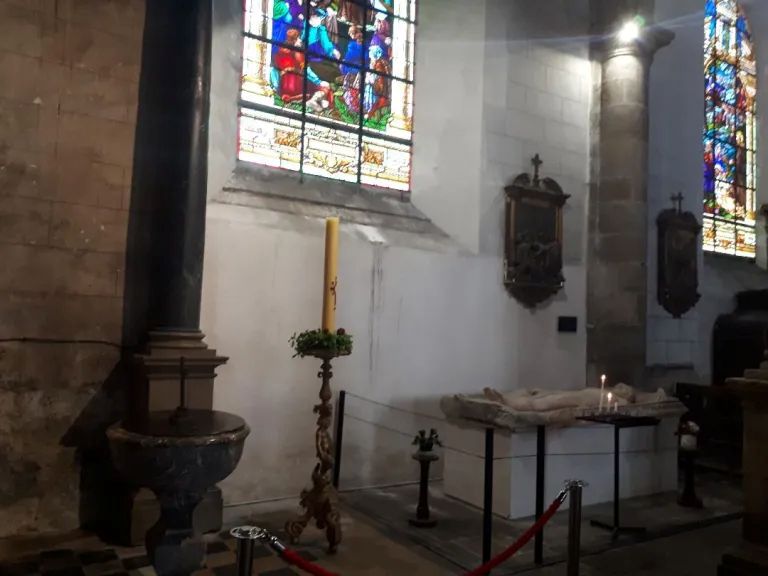
The recumbent statue of Christ, originally installed in the Chapel of the Holy Sepulchre, adjoining the Chapel of the Holy Spirit, dates from the beginning of the 16C. Due to its age and polychromy, it is unique in Brittany. It was originally surrounded by human-sized characters. The whole thing certainly represented the descent from the Cross.
The Church Saint Gildas nave consists of three aisles. The facade consists of a three-level steeple tower surmounted by an octagonal lantern. The other façade is remarkable for its Renaissance-style porch, with three levels with twin columns on the first two levels and a triangular pediment in which the saint’s niche is located. The nave has a level of large arcades resting on columns that rise up to the coffered vault whose double arches are resting on carved bases. The flat choir, vaulted also with caissons, is adorned with a large altarpiece. It dominates the whole city, and will serve as a model in the region.

Leaning against the apse of the choir, the main altarpiece bears witness to the 17C and the liturgy resulting from the Counter-Reformation. Monumental, with marble columns and freestone sculptures.The bell tower of the three-story square tower, however, was only completed in 1701. It dominates the entire town, and will serve as a model in the region.The organs were made in the 18C. The instrumental part was largely restored in the 19C 20C.
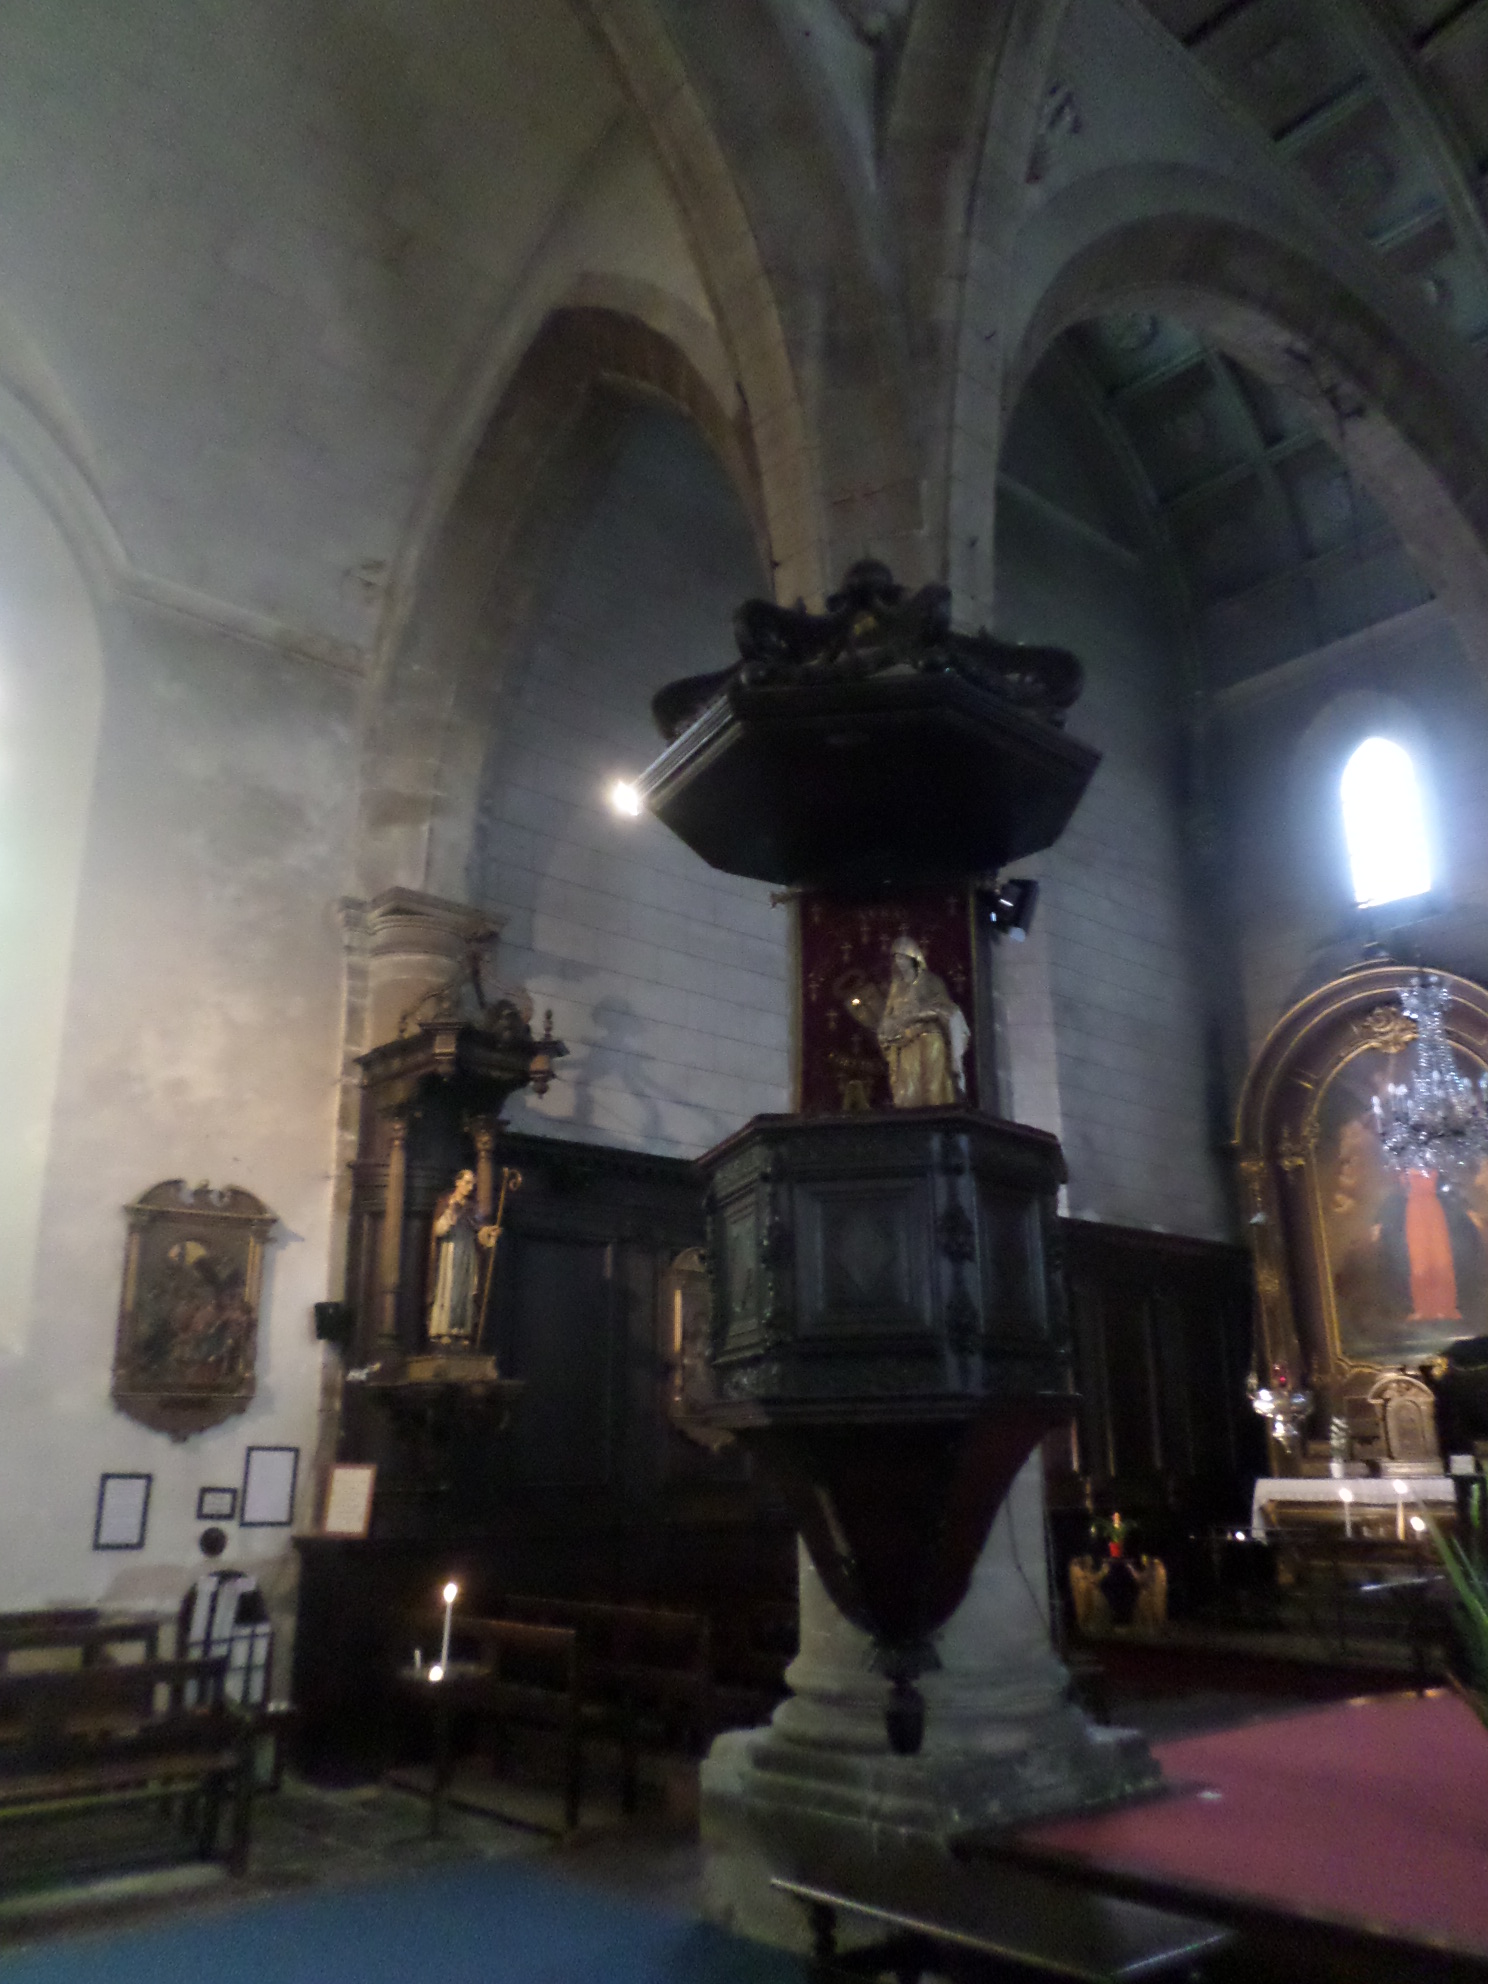
From 1701 ,the Church of Saint Gildas owned a small organ of which no trace has been preserved. This instrument was dismantled in 1760 and transferred to a chapel which no longer exists. The new organ dates from 1761. In 1795, it would seem that the organ was damaged by prisoners locked up in the church… In 1833, lightning struck the church ,and damaged the organ. In 1860, the instrument was rebuilt in the German romantic style by organ builder Carl Ewald Julius Heyer (known as Jules Heyer). This postman, originally from the Breslau region in Poland, had come to Quimper since 1847 where he first worked for Cavaille-Coll, and then set up on his own. In 1946, the organ was restored in the Parisian workshops of the Pleyel/Cavaille-Coll house in a more neo-classical style. In 1979, the Beuchet/Debierre house in Nantes carried out a restoration, and the sideboard has regained its original color.
Under the west porch, four terracotta statues of the evangelists welcome the visitor. Made in 1838, In 1877, they were replaced at the top of the bell tower by four freestone statues representing the prophets. The 19C was a source of renewal for the church. The baptismal font, confessionals and side altars date from this period. Below Santa Barbara. and Virgin Mary


Above is Sainte Theresa of Lisieux. And the praying to Sainte Anne.
The Church St Gildas owes its name to a 12C priory which depends on the Benedictine abbey of the Rhuys Peninsula. It was conceived at the site of the old priory of which combines medieval and baroque styles. The work started in 1623 ,it bears the date of 1636 on the three gables and was consecrated in 1641 ,but is only completed in 1663. The steeple of the three-story square tower was however only completed in 1701, and rebuilt in 1832. From the 18C, it retains woodwork in the side chapels. In the 12C, the Duchess of Brittany Constance donated to the abbey of Saint-Gildas-de-Rhuys land she owned in Auray. The monks set up a priory there, the chapel of which gradually became the parish church of the town. In a state of advanced dilapidation, the church was razed in 1620 to be replaced by the current church, completed in 1663.
The city of Auray on its heritage including the church: https://www.auray.fr/Ma-ville/Patrimoine/Les-monuments-historiques
The local Bay of Quiberon tourist office on Auray: https://www.baiedequiberon.co.uk/auray
The Bretagne region tourist office on Auray: https://www.brittanytourism.com/destinations/the-10-destinations/southern-brittany-morbihan-gulf/auray-port-of-saint-goustan/
There you go folks ,like I said a smallish Church but very nicely maintained, said beautiful. A must to visit while in the area and worth the detour. Again, hope you enjoy this post on the Church Saint Gildas of Auray !!! as I.
And remember, happy travels, good health, and many cheers to all !!!

 Paris1972-Versailles2003
Looks good.
LikeLiked by 1 person
Thanks for stopping by Cheers
LikeLike