
I am digging deep again at my cd rom vaults and found these wonderful pictures of a church and town dear to me as many times there while working nearby and was able to bring the family as well. This is Cergy in the department 95 of Val-d’Oise in the région of Île-de-France of my belle France, Memorable town because my dear late wife Martine took a bus connecting her route to work in Roissy CDG airport. Therefore, here is my take on the Church Saint Christophe of Cergy !!! Hope you enjoy the post as I.
The Church Saint Christophe is located in the village center, on Rue de Neuville. The unfinished Renaissance west façade is visible from a short cul-de-sac that extends westward from the churchyard, south of the former Heritage House. To see the south façade, one must pass through the fortified gate of the former provost’s residence of Saint-Denis Abbey. Access to the interior of the church is from the inner courtyard formed by the walls of the unfinished Renaissance double north aisle; it is also from this courtyard that the bell tower is best seen. To the left, when facing the church, a doorway opens into a small oratory. The entrance to the church is through the porch on the right, at the far end of the courtyard.
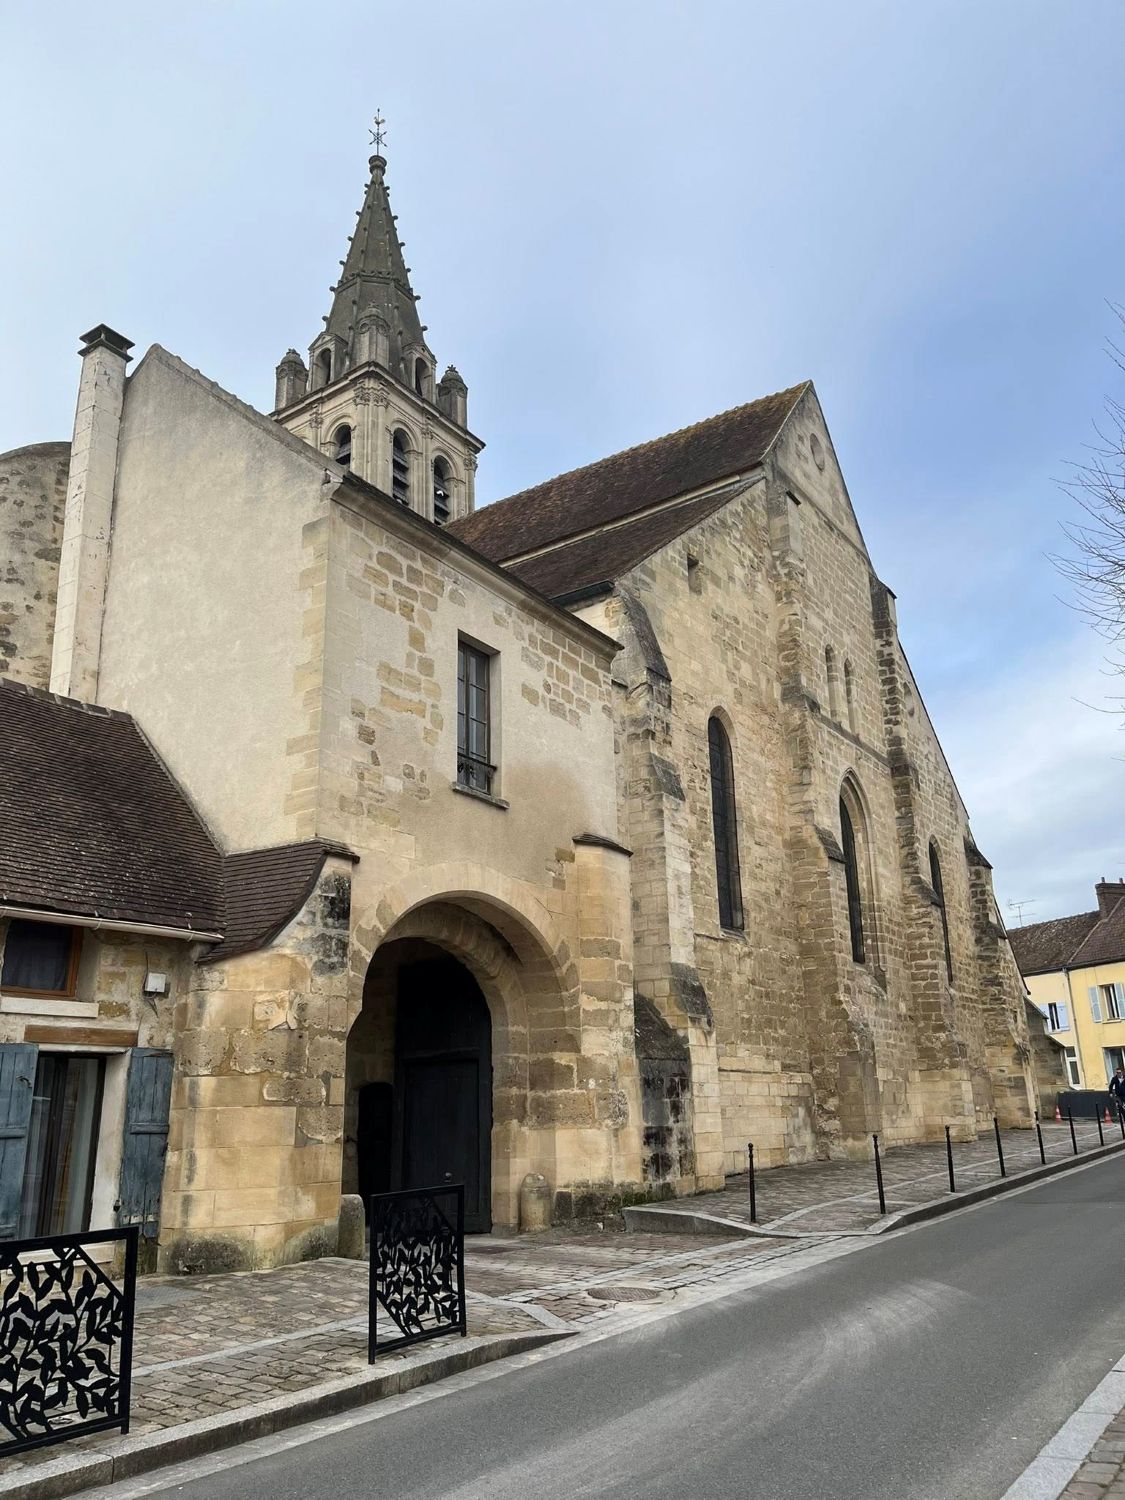
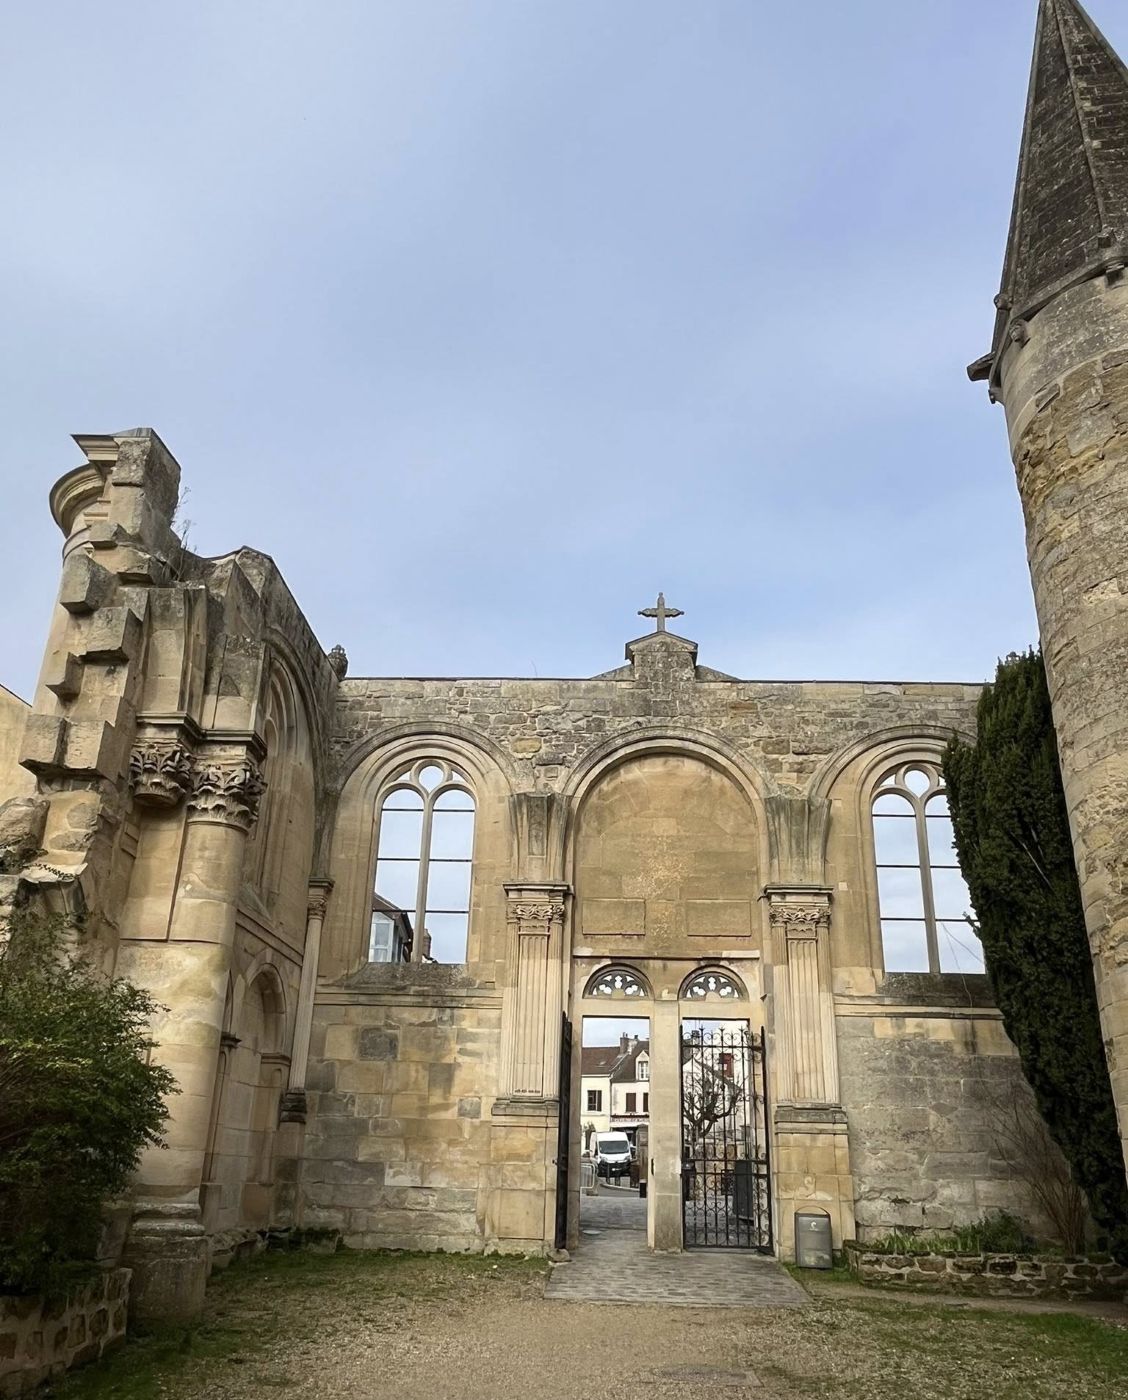
The Church Saint-Christophe, with its extraordinary Renaissance portal facing the village and its Romanesque bell tower, one of the oldest in the department to have two stories, is a striking sight. Passing through the portal, one enters a kind of open-air vestibule, offering a view of architectural remains and fragments of masonry, giving the impression of a partially ruined church. This is not entirely accurate, as the work undertaken during the Renaissance was never completed. The current western façade and the walls enclosing the Renaissance south aisle date from this period. From the inside, the church presents itself as a square space, three bays long and three bays wide, practically homogeneous except for the base of the bell tower, which remains Romanesque. It possesses one of the oldest surviving rib vaults in the region, as well as six historiated capitals from the 1130s/1140s, and an eastern arch dating back to the second half of the 11C. At that time, the Carolingian chapel with its flat apse was enlarged by the addition of a semicircular apse. This structure, along with the plan of the second Romanesque church from the second quarter of the 12C, was revealed by excavations in 2002/2003. The rest of the church is Gothic and dates from the early 13C.
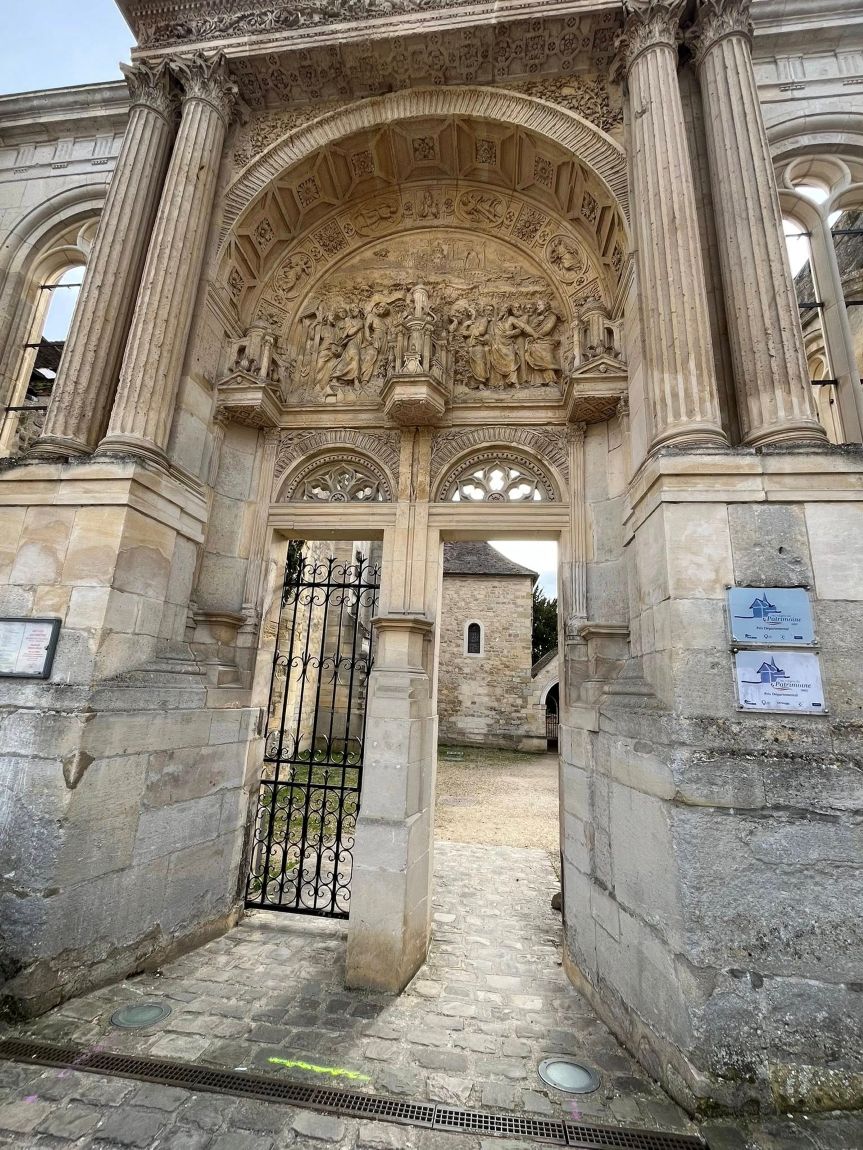
The double portal is surmounted by a tympanum adorned with a bas-relief depicting Jesus’ arrival in the Garden of Gethsemane and his abandonment by his disciples. Two Corinthian columns on either side, beginning only two meters from the ground, support the architrave with its frieze of scrolling foliage. Flanked by vases, the niche for a statue at the very top remains empty. To the left and right of the portal, round-arched bays open, their tracery composed of two arches surmounted by a mouchette. A frieze of triglyphs runs along the top of the walls and continues onto the two buttresses flanking the facade. These buttresses are crowned with finials.
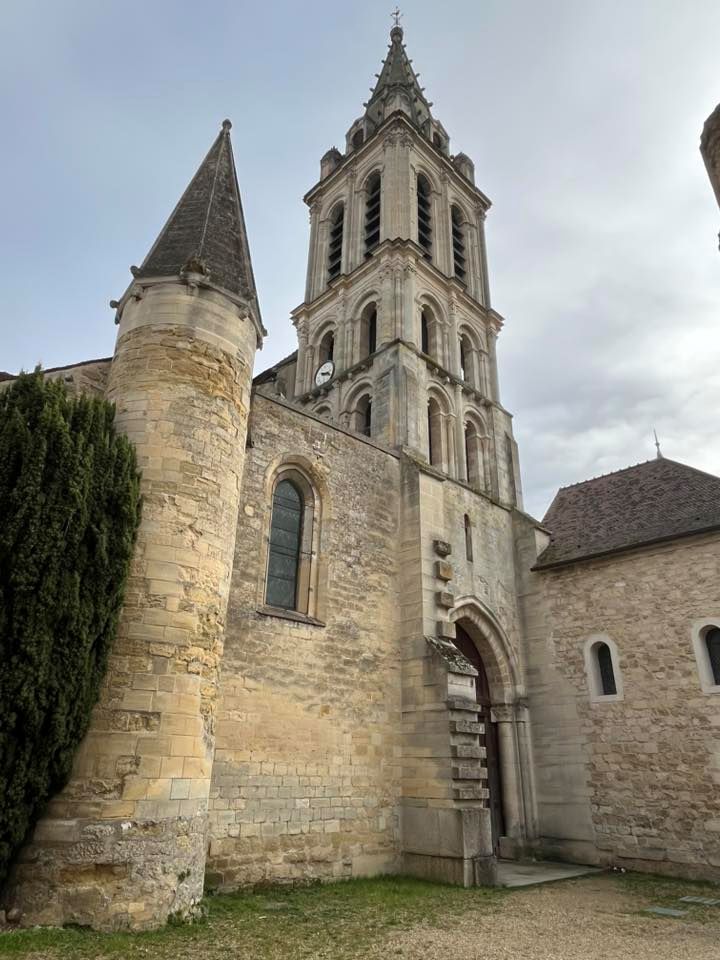
The tall stone spire reaches a height of 40 meters. The first story is flanked by massive masonry blocks at its four corners, further supported by shallow buttresses. The corners of the second story, however, are occupied by slender columns, and thicker columns replace the buttresses. Columns of the same type divide the faces of the bell tower into two segments. All these columns replaced the original ones around the beginning of the 16th century. The second story ends with an entablature, an addition from the early 16th century, as are the columns. Almost four centuries separate the third story from the Romanesque stories, but since the second and third stories feature columns of the same type and since all the openings are round-arched, there is no abrupt stylistic break. The octagonal stone spire is adorned with crockets and surrounded by four solid pinnacles in the Renaissance style, each containing four round-arched niches flanked by pilasters. Between two pinnacles, a dormer window lets in light; also decorated with pilasters, these dormers have triangular pediments.
The Church Saint Christophe contains eight pieces of furniture classified as historical monuments: A 16C statue of Saint Barbara; A statue of Saint Christopher from the first half of the 18C, stolen between November 12 and 13, 1973, and returned to the city on October 17, 2018; Two 14C statues of the Virgin and Child; The tabernacle of the altar of the Virgin, framed by painted panels, dating from 1619; The tabernacle of the high altar from the first quarter of the 17C, purchased in Pontoise in 1802; A 16C wooden chest; A painting “Saint Sebastian Tended by Saint Irene”, a work by François-Henri-Alexandre Lafond, given by Napoleon III in 1857; An Ionic capital with a column on a claw base, dating from the 16C but reusing elements from the late 12C, early 13C.
A bit of history I like tell us that during the Merovingian period, Cergy was a hamlet or sparsely populated area, its development favored by its advantageous geographical location near the Oise river and amidst fertile land. In the absence of documents concerning Cergy before the 12C, it is unknown to which parish the village belonged. Indeed, its existence can only be deduced from the foundations of a cemetery chapel discovered during the church’s archaeological excavations in 2002 and 2003. The first chapel was razed between the mid-9C and mid-10C, during the Carolingian era. The beginnings of the first Romanesque church date back to the second half of the 11C. This was, in fact, the Carolingian chapel enlarged by the addition of a semicircular apse in front of the former flat east end, which was demolished. It was previously unknown that a small part of the elevation of the first Romanesque chancel remains visible in the current church. This consists of the eastern arch at the base of the bell tower, the former triumphal arch; the capitals that support it on either side; and their shafts. The archaic nature of these capitals had always puzzled archaeologists, but since the capitals to the west of the same piers, as well as those to the east of the western piers, are of a more advanced style of sculpture, it has been accepted that the ensemble nevertheless dates from the second quarter of the 12C. In 1120, King Louis VI the Fat gave the small Romanesque church of Cergy, the village tithes, and certain lordship rights, including those of justice and road maintenance, to the Abbey of Saint-Denis. The village was simultaneously established as a parish, and some monks may have settled in a small priory near the church. Throughout the Ancien Régime, it always belonged to the archdiocese of Rouen. Following the founding of the parish, the first Romanesque-Carolingian church was enlarged according to a symmetrical cruciform plan. In short, the second quarter of the 12C saw the birth of an almost entirely new Romanesque church. From the beginning of the 13C, only about fifty years after the completion of the second Romanesque church and its new choir, the latter was already demolished and replaced by a much larger complex of six square bays, two for the choir and two for each of the side aisles.The Hundred Years’ War brought significant destruction; in 1432, in particular, the English ruined the church, and the spire of the bell tower collapsed. The vaults were subsequently repaired, but no major restoration was undertaken, and the bell tower remained roofless until the early 16C. The church was reconsecrated on October 15, 1479.
The city of Cergy on its heritage (see church): https://www.cergy.fr/ma-ville-ma-mairie/decouvrir-cergy/portrait-de-cergy/
The Cergy-Pontoise tourist office on Cergy: https://www.ot-cergypontoise.fr/
The Val d’Oise dept 95 tourist office on things to see: https://www.valdoise-tourisme.com/les-incontournables/cergy-pontoise/
There you go folks, something for us to remember forever and you to try out,its worth the detour me think. The always memorable Cergy. Again, hope you enjoy this post on the Church Saint Christophe of Cergy !!! as I .
And remember, happy travels, good health, and many cheers to all !!!


