
I am again to tell you about my eternal Paris. I have many many posts on Paris and this one was an occassional visit passing in my road warrior trails, and glad found me a picture in my cd rom vault to be in my blog for you and me. As always thank you for following my blog some since Nov 26, 2010. Therefore, here is my take on the former Gare de Montrouge Petite Ceinture of Paris !!! Hope you enjoy the post as I.
The former Gare Montrouge-Petite Ceinture train station, or Petit-Montrouge located at 124 Avenue du Général Leclerc corner with Avenue d’Orléans. It was situated in the Petit-Montrouge quartier/neighborhood of the 14éme district/arrondissement of Paris, near the Porte d’Orléans, in the Île-de-France region of my belle France. The station was inaugurated on February 25, 1867. Like the rest of the Petite Ceinture railway, it closed to passenger traffic on July 23, 1934. Rectangular in shape with two chamfered corners, the station building spans the tracks. The Montrouge-Petite Ceinture train station has been fully restored and has regained its former charm. Today, its superb red brick façade with dressed stone corners can be admired.
Following the cessation of passenger service, the passenger building was converted into commercial premises. In 1936, a café, “Le Relais de Montrouge,” opened there. In 1949, it was renamed “Au Relais de Montrouge.” Between 1964 and 1965, a bridge building housing a three-level parking lot was built above the Petite Ceinture, The building opened in August 2019 as a restaurant-café, Poinçon, a venue for events, exhibitions, meetings, concerts, etc. It has two levels and offers a view of the railway, Conceived by Renaud Barillet and Fabrice Martinez, cultural entrepreneurs and creators of vibrant living spaces with their company Cultplace, and founders of La Bellevilloise in Paris , Now renovated, with 400 m² of interior space and a 250 m² terrace overlooking the Petite Ceinture railway, the former train station, transformed into a contemporary space, takes the evocative name Poinçon, a reference to the tool used to perforate travel tickets in stations until the 1960s.with two holes for second-class ,and three holes for first-class,
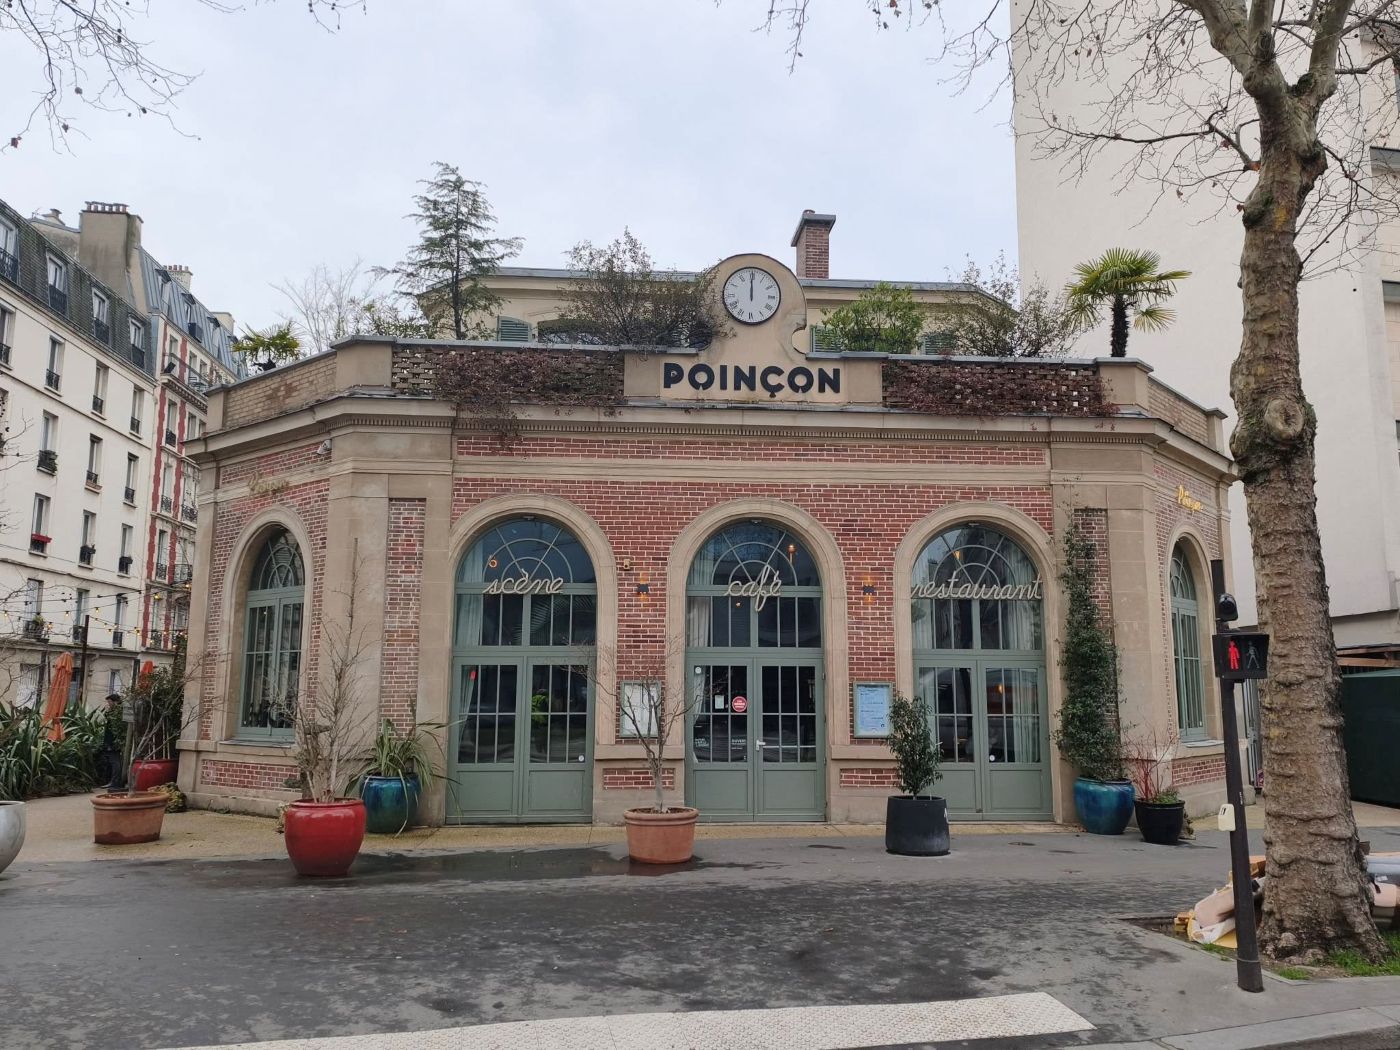
The former Gare Montrouge-Petite Ceinture was located in the immediate vicinity of the 904-meter-long Montsouris tunnel, which opens onto the Arcueil cutting in the heart of Montsouris Park and onto the station of the same name. To the west, the nearest station is Ouest-Ceinture, which provided connections with trains from Montparnasse station. The passage of the avenue and the underside of the passenger building thus form a 67-meter-long “false tunnel.” The platforms measure 150 meters, a testament to the length of the Petite Ceinture passenger trains! The passenger building, with a total surface area of 351 square meters, straddles the tracks and rests on the vault formed by the tunnel passing under Avenue d’Orléans. This vault is located 5 meters above the track, while the building’s floor is 8 meters above ground level. Two symmetrical stone staircases lead down to the platforms. When the station was built, they had 90 steps, divided into three flights. The staircases and platforms are protected by richly decorated iron canopies covered in zinc, adorned with floral valances, and supported by cast-iron columns spaced 5 meters apart. The main facades of the lower section are 17 meters wide, and the side facades are 16 meters wide. However, the facades facing the Avenue are beveled, giving the building a trapezoidal shape extended by a rectangle. Thus, the street facade is 11 meters wide, while the track-side facade is 17 meters wide. The main facade of the lower section has three large openings, while the one facing the tracks has five ,two of which provide access to the platforms. The side facades each have three windows. This lower section houses the vestibule, the main hall, and a waiting room. There is also a ticket office, a luggage room, and the spiral staircase leading to the upper floor. The first floor contains the stationmaster’s residence. With a surface area of approximately 80 square meters, it comprises three bedrooms, a kitchen, and a dining room. This upper section is set back 3.20 meters from the ground floor: The space created by this setback has been transformed into a terrace for the stationmaster’s use, Finally, the attic is topped by a hipped roof frame, from which two chimneys emerge. Both the roof and the terrace are covered in zinc to channel rainwater away from the building. The terrace is surrounded by an openwork brick balustrade, featuring a series of diamond-shaped patterns. Most notably, a clock is positioned above the main entrance, aligned with the building on Avenue d’Orléans.
The Association for the Petite Ceinture on the station : https://petiteceinture.org/gares-petite-ceinture/montrouge-ceinture/
The official Cultplace on Poinçon restaurant : https://cultplace.fr/poincon-paris/
The official Poincon restaurant (not try yet) : https://poinconparis.com/
There you go folks, another dandy beautiful story of my eternal Paris. I have criss cross them many and have many in my blog already, Again, hope you enjoy this post on the former Gare de Montrouge Petite Ceinture of Paris !!! as I.
And remember happy travels, good health, and many cheers to all !!!


