
I will take on again, the Palace of Versailles on this post. Of course, plenty more in my blog but just found older pictures on one of my cd roms ,that I like to show them for you and me. This is a wonderful huge property , and a must to come even crowded, very popular by all. Versailles is it !!! can’t stop bragging lived here for 9+ wonderful years, Let me tell you about the Hameau de Marie Antoinette in Versailles, part I !!! Hope you enjoy this post as I.
The Hameau de la Reine ( hamlet of the Queen) was born from the imagination of Marie-Antoinette. Bored by the Versailles court, she wanted to build a farm by bringing animals and peasants not far from the Palace of Versailles, to teach nature to her children. But this secret garden will finally be destined for walks and sumptuous receptions, to which she invites her loved ones. Of the vine, a farmhouse and its farmyard, cottages, and a mill surround an artificial lake. If the exterior looks rustic and simple, the interior is glitzy. To reproduce the atmosphere faithfully, some rooms have been refurnished and beautifully renovated. The royal prestige is found in the decoration of the Maison de Marie-Antoinette, with its golden lanterns with fine gold which are now electrified. The hamlet of the Queen is a dependency of the Petit Trianon located in the park of the Palace/Museum of Versailles; this hamlet of pleasure was commissioned during the winter of 1782 – 1783 by Queen Marie Antoinette with the nostalgia for a more rustic life, in a decor of nature inspired by the writings of Rousseau, a small paradise where the theater and the feast would make her forget her condition as Queen. This rural place, which was also a farm, marked the influence of the ideas of the physiocrats and philosophers of the Enlightenment of the aristocracy of the time.

The Queen Marie-Antoinette developed the Trianon gardens in two distinct phases. The first, from 1777, corresponded to the creation of the English Garden. In a second phase, in 1783, she asked Richard Mique to extend the garden to the north by building a village around a new lake. The cottages are arranged around the eastern shore of the large lake, like a veritable arc-shaped decor with the ideal viewpoint located on the other side of the body of water. The hamlet is divided into three distinct sectors established by Richard Mique. The first, located to the south of the stone bridge spanning the river, contains the houses intended for pleasure: the mill, whose wheel is only a simple decorative element, the boudoir, the Queen’s house, the billiard room and the warming room. Beyond the bridge, the houses are more devoted to the actual agricultural exploitation: barn, preparation dairy, cleaning dairy, fishery and guard’s house. Further back, the farm completes the whole and its activity develops until the eve of the French revolution, comprising stable, pigsty, sheepfold and chicken coop.
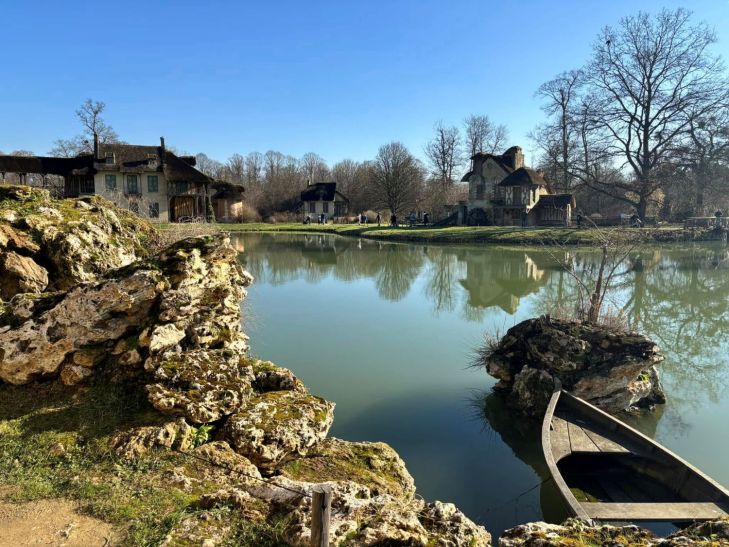
The tower dominates the lake is called Tour de Marlborough due to the song in vogue at the time of construction. More behind, the farm completes the whole and its activity developed until the day before the French revolution, comprising stables, pigsties, sheepfold and chicken coop. Unlike the tenacious tradition that the queen and her entourage have “played the farmer” in the middle of this country decor populated by wrapped sheep, Marie-Antoinette uses her hamlet as a goal of a walk and as a reception. The real exploitation of this small field, expressly wanted by the Queen, also played an educational role for the Royal children as between 1778 and 1786, Marie-Antoinette will have four children, but only her daughter Marie-Thérèse called Madame Royale (see post) will reach adulthood.
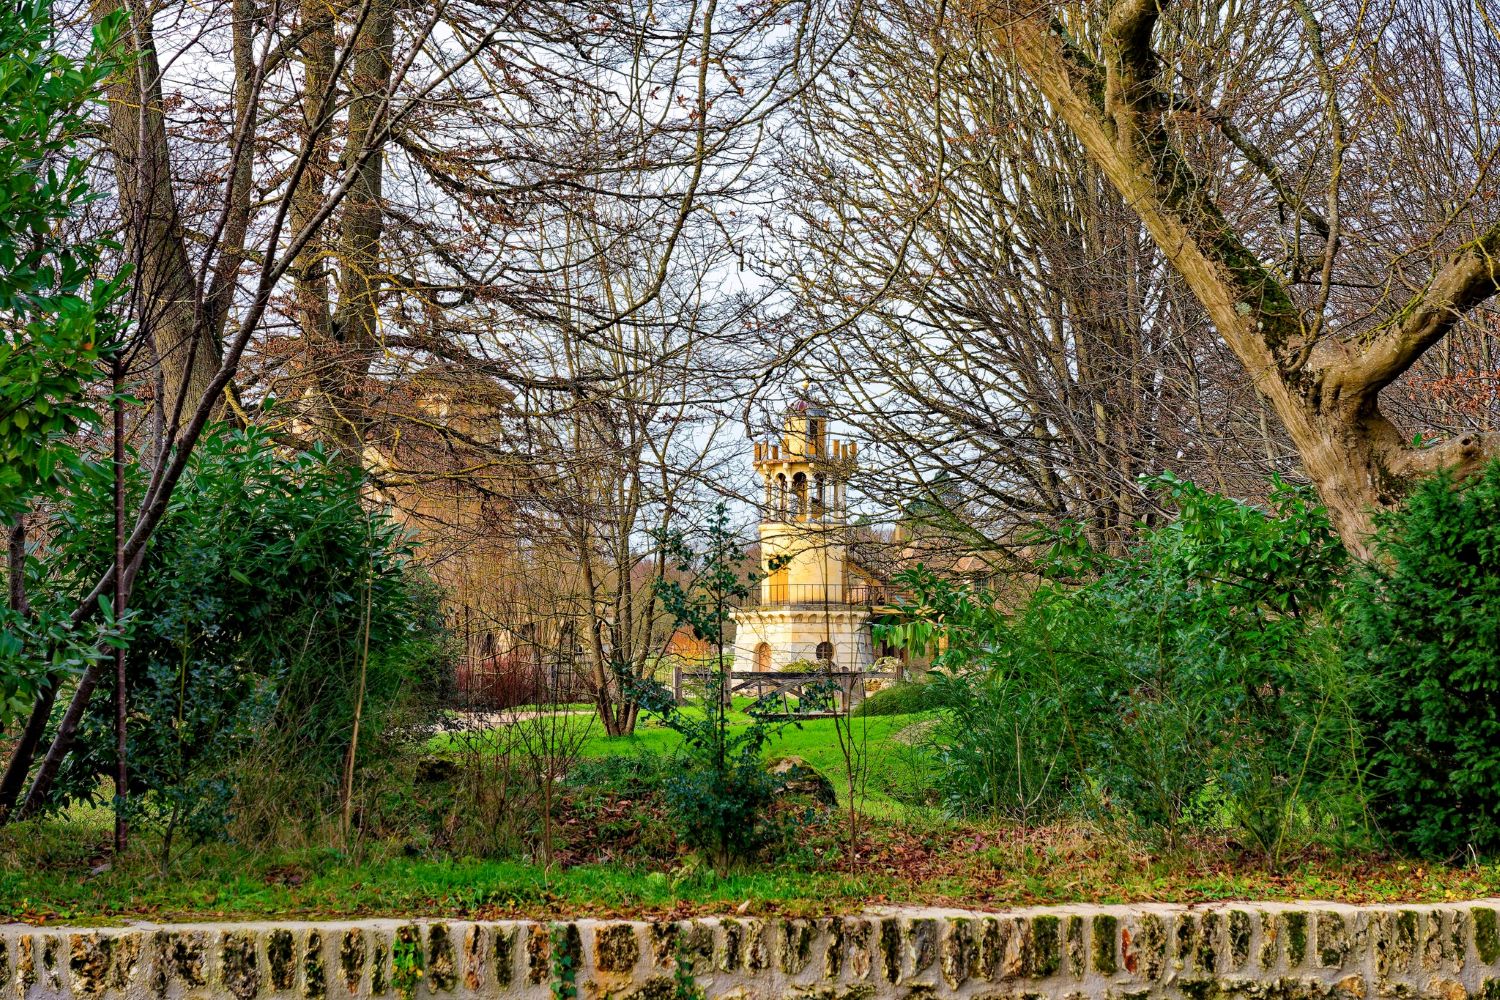
This name Tour de Marlborough came from a complaint song composed in 1722, after the death of the English general who bore it. It had been taken over in the marriage of Figaro de Beaumarchais sung by Chérubin. However, the play had been prohibited in France. Only the theater of M. de Vaudreuil had authorized to produce it. The air was widely spread and one day, Madame Poitrine, the dauphin’s nanny was surprised by the king and the queen singing it. They asked her to sing to them and wanted to learn it by heart, having fun from the words. Thus, she entered the Court of France. All began to imitate them! The complaint song of the Marlborough in many ways spread, between the pantomimes of Audinot, a masquerade for the theater and other forms of entertainment. To build it, it was said, was inspired by the Belle Gabrielle tower on the shore of Lake Ermenonville, in memory of the mistress of Henri IV, Gabrielle d’Estrées. In June 1780, Marie Antoinette had made a visit accompanied by the Court. The tower had a balcony, carried by twelve arcades of wood, surmounting the slots. It was accessed by an outside staircase, decorated with the queen’s time by clogged and geraniums. In a small tour, a watchman could communicate with the Palace of Versailles. From there, we had a view of all around. Upstairs, a smalls round living room was fitted out. At the foot of the tower, a stone fisheries had been built. Indeed, in the pond, we had dropped twenty-seven pike and two thousand carp. Inside the building, Van Blarenberghe miniatures represented fishing boats,with fishermans throwing their net into the water.
The most important of these houses is the Maison de la Reine (House of the Queen) in the center of the hamlet, which divides a river crossed by a small stone bridge. The beds were planted with Milan sprouts, cauliflowers, artichokes, black beans, peas, strawberry, raspberries, gooseberry, plums, pears, cherry , peaches, apricot and walnut trees. More than a thousand vegetables were planted in the garden. The lake was also populated by 27 Pikes and 2K carps. The Queen had hoped that in the spring of 1787 all the houses would be filled with flowers. During the winter they were busily cultivated in greenhouses specially fitted for the occasion. And by the end of the summer, bunches of grapes were hanging from the pergolas. It was found that the flow of the basins, and in particular the clover, was insufficient to feed the lake and the streams. It was then necessary to work to bring the water from the plain of Les Chesnay, going up to the stream of Chèvreloup. The work, begun in 1784, was extended until 1789, with some 20 workers working daily to dig wells and aqueducts. During one of his visits to the hamlet, King Louis XVI decided to create a triumphal arch at the entrance to the estate, at the edge of the Bois des Onze Arpents, at the north end of the Allée de Saint-Antoine; The construction of this new Porte Saint-Antoine (my entry gate to the domaine) ended in June 1787 and was ornated with a lion’s body, emblem of the King.The place is completely enclosed by grates and ditches; It enters from the Trianon either by a covered and sinuous road, which allows to discover with surprise the smallest houses, either by the edge of the Bois des Onze Arpents and a meadow with light slopes forming tiny waterfalls, which offers a plunging view on the main house and the village of Saint-Antoine.
The Queen’s house (Maison de la Reine) is located in the center of the hamlet. Its picturesque appearance is reinforced by the originality of its structure: a double body of non-aligned buildings and simply connected by a walkway covered with a round tower, outside staircases supported by wooden poles and roofs of various inclinations. It is the only one, with the cleansing dairy, to be covered with tiles. Its decoration is simple but elegant, far from the flamboyant luxury of the palace. It is made of two floors, comprising at the top level an antechamber in the form of a Chinese cabinet, the small living room, also called Hall of the Nobles, and the large living room with a stretched panel of Swiss-style tapestries embroidered with wool and basketry. Of the six crossings of the room, the Queen can easily control the work of the fields and the activity of the hamlet. In the center of the room is a harpsichord on which Marie-Antoinette loves to play. The access to the floor is either by a large staircase inside, or by the round tower, stopping at half-height and followed by a footbridge and then a volley of ten steps reaching the outer gallery. On the ground floor, the building features a backgammon decorated with a chessboard and a simple white stone-paved dining room with the cut corners making way for small black squares. The chairs, in the backrest lyre in solid mahogany and garnished with green Morocco leather.

It originally comprised twelve houses with a rustic exterior and sophisticated interior decor. It was a real village, organized around a lake and completed by a small farm where animals were grown and raised. The Domaine de la Laiterie served as a tasting room for the Queen for dairy products prepared in the adjoining Laiterie de préparation or preparation dairy, which disappeared since the beginning of the 19C. The Dairy is associated with the tour Marlborough, a kind of belvedere used as a landing stage for walks or fishing on the Lake. The Domaine de la Laiterie is a small, rectangular, single-story building built of jointed rubble and covered with a flat-tiled roof with three dormer windows. The interior consists of a single, large room, well lit by four windows and three French windows with stained-glass windows. Pretty nice wonderful !! Despite its idyllic aspect, the hamlet is a veritable farm perfectly managed by a farmer designated by the Queen, with its vines fields, orchards and vegetable gardens that produce fruits and vegetables consumed by the Royal table. According to the Queen’s instructions, farm-reared animals came from Switzerland whose animal breeds were reputed to be the most authentic, which often gives the name of the Swiss Hamlet. The Queen appreciates the company of her sister-in-law, Madame Elisabeth, (see post) and the Princess of Chimay. Madame Campan, first maid, and Countess of Ossun, Lady of D-Atous, accompany the Queen on all occasions ; the children also benefit from this relative simplicity: even Madame Royale, judged by her mother (Marie Antoinette) too imbued of her rank, is sent to pick up with the other children of the hamlet the eggs of the hen house, in a nice basket . It is rare that King Louis XVI goes to the hamlet, the freedom of tone is therefore only easier: the meals are lighter and simpler than at the palace, and you have fun during only a few steps away, in an empty castle of any courtyard animation, the nobility maintains hatred and jealousies.
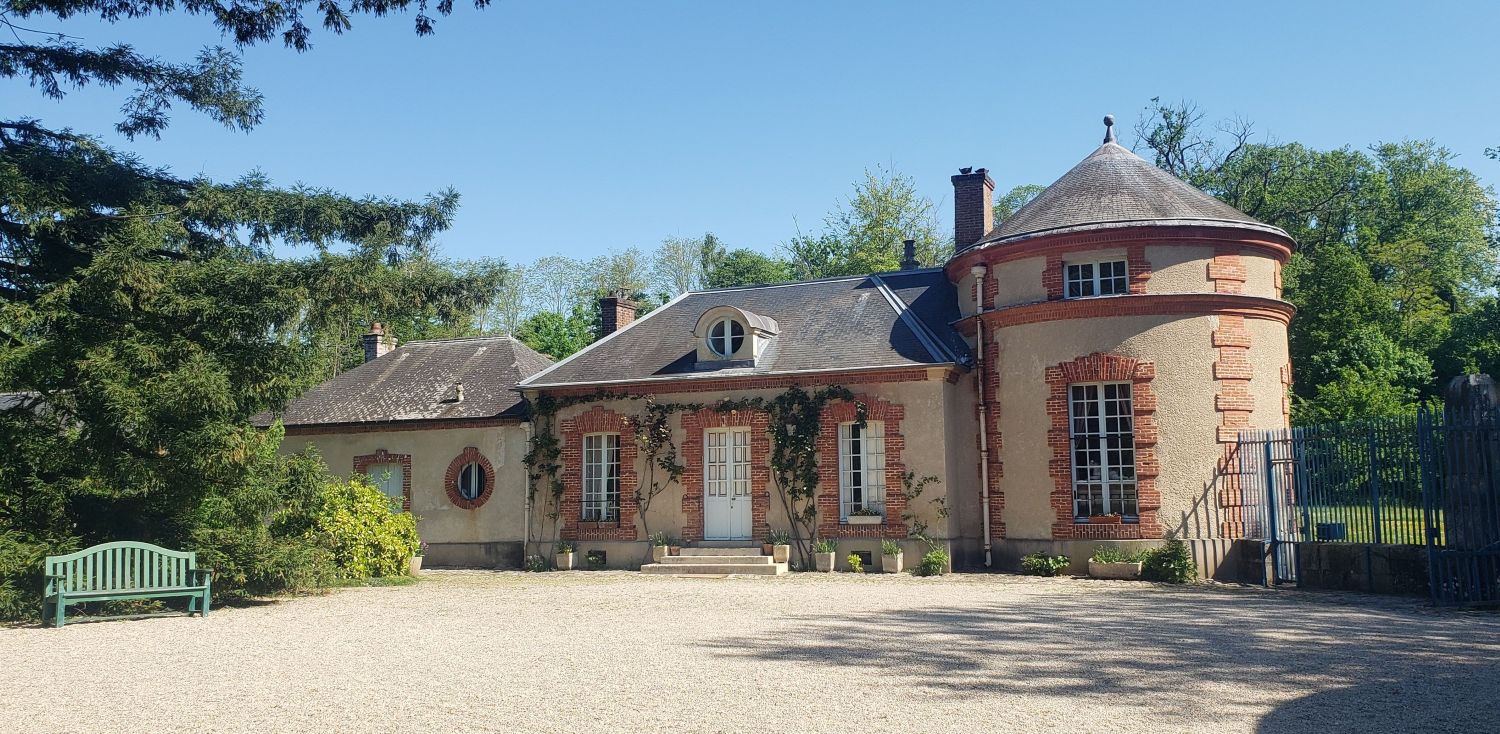
The boudoir was originally dubbed the Little House of the Queen. Its dimensions are modest, 4.60 m by 5.20 m; It’s moreover the smallest construction of the hamlet, of very simple construction in apparent millstone. Marie-Antoinette withdrew alone or with one or two of her relatives, in the square living room which composed most of the place, at the fireside of a white marble fireplace decorated with twigs of ivy. The walls alternate embedded mirrors and drapes of tapestry cloth, which participate in the intimacy of the place. The woodwork was originally of mahogany-colored Holland oak, but they were replaced in the Second Empire (Napoleon III). The windows are in Bohemian glass. the roof is covered in reeds. This cottage upholstered with a virgin vine is preceded by a small geometric garden, rather made up of flowerbeds than of cultures and surrounded by thickets. The small stream that runs along the boudoir marks the separation of the cottages for the Queen’s use.
The wind mill (Moulin) is one of the most picturesque cottages, with a pictorial charm reminiscent of the role of the painter Hubert Robert in the creation of the hamlet. The four facades of the building each have a different appearance and décor, although in harmony. The wheel driven by the brook derived from the Great Lake is only a decoration element and no mechanism or millstone was installed in this factory. The ground floor room seems to have served a time of exhibition gallery for the first models of the hamlet. At this lounge is attached a small closet, serving as wardrobe. A small hallway provides access to a side entrance door. The square room on the first floor, four meters apart, is a small dining room or room, which is not known if it ever served. It is accessed by an outside complex of staircase of two flights of stairs. On the front, a half-timbered cabinet is constructed as an outgrowth over the brook and is connected to the first-floor room by a walkway allowing access below. The interior of the building received a sober but neat decoration. A tile is laid in all the rooms and the two main rooms each have a chimney in marbre. A molded cornice and painted faux mahogany wood panels complete the décor. The mill has a fenced garden in the south of hedges and a pergola. A wash house is also attached to it, at the edge of the brook.
The réchauffoir (warming room) is indented, about a dozen meters from the back of the Queen’s house, masked by bushy shrubs. It includes the premises necessary for the service: a large kitchen, a bakery, a lumberjack and a pantry, but also linen and silverware. The interior is made up of stones and is illuminated by three windows. The food can be warmed up from the great common. Originally intended to be only a warming room, it actually cooks dishes intended for dinners given by the Queen in her house or at the mill. A large furnace of twenty-two fires, painted in faux-brick decor, is surrounded by a bread oven and a roasting-pan. A closet is intended to keep the royal dishes, porcelain and silver. A two-meter-high oven keeps the dishes warm. A beech table is placed in the center of the room. Running water is provided in the yard by a tank above the preparation dairy. A small adjacent house is designed to accommodate the workers.
The farm (Ferme) of Marie-Antoinette is created, slightly away from the hamlet, to be a real exploitation. The various buildings that comprise it are built from 1784 to 1789, with numerous modifications during the construction: barns, a sheep barn, a pigs, hutches and a hen house. The farmer designated by the Queen to drive the farm but also the dairy. He arrived from Touraine (Loire) with his family. Their residence, built in 1787 and composed of three bedrooms, a kitchen and a dining room, is, like all the houses of the hamlet, decorated in the rustic taste. A dairy boy and a cattleman come to assist them in the farm. In 1787, the construction of a new barn in the farm enclosure allowed the first to be transformed into a ballroom. A bridge over the ditch allows access from the rendezvous aisle, thanks to a large awning door. The farm courtyard has a water trough and a well. In the direction of the hamlet rises another portal in masonry and stones , topped by two big balls.
Also close to the lake, the House of the dovecote (maison de colombier) houses a dovecote, in its attic, and poultry house, on the back. The House of the Guard (Maison de la Garde), is located on the edge of the estate. The house is in the center of a cultivated enclosure, made up of small plots. During the creation of the hamlet, a barn is built between the preparation dairy and the dovecote, and shows the Queen’s desire to be close to the peasant life. On the other side of the barn is the two-window bedroom, which is accessed by a staircase of about fifteen steps overlooking a bin garnished with pots of flowers. Above it is a small attic used to preserve the seeds. The whole is covered with a very complex roof, straw, reed or even tiles, alternating the right and nested pans, which gives its charm to the building. The garden of the barn has the peculiarity of being completely enclosed of hedges and gates. It is accessed by three main entrances. A wide right path to the West is covered with a cradle of climbing plants and allows to go to the farm.
Reservoirs at the back of the belvedere flow from thin, cascaded streams in the middle of a low-slope meadow: the Cascatelles, designed by Richard Miqué, to fill the great lake. This one,dug in 1785, forms, in its outlines, small bays and peninsulas. Its largest dimension does not exceed 130 meters. A first river escapes to get lost in the outer ditches. It is equipped with a small stone bridge connecting the Queen’s house to the dovecote, decorated with a cornice in modillions. Another arm flows in front of the mill, in a narrow half-meter deep groove, after feeding the wash-house .
During the French revolution, the hamlet survives as best they can. The constructions, built without worry of duration, like the majority of buildings of this type, age badly, eaten away by bad weather.Napoleon made them restore between 1810 and 1812, but made the most damaged buildings demolished, such as the barn and the preparation. But it is the afternoon of October 5, 1789 , summoned by a messenger of the king while she is in her cellars, she casts a last glance towards her hamlet that she will not see again. Abandoned after the French revolution, the hamlet of the Queen was the subject of three major restoration campaigns: One led by Napoleon I from 1810 to 1812 represents the bulk of the present base. The second was achieved through the sponsorship of John Rockefeller Jr. , in the 1930’s. Finally, the hamlet was renovated from the years 1990, under the impetus of Pierre-André Lablaude, chief architect of the historical monuments, and it was opened to the public in 2006 within a space named Domaine de Marie-Antoinette. The House of the Queen as above as well as the Billiards were reopened to the public in May 2018 after five years of restoration!!!
The Château de Versailles on the Hameau of Marie Antoinette :https://en.chateauversailles.fr/discover/estate/estate-trianon/queen-hamlet
The City of Versailles tourist office on the Hameau of Marie Antoinette : https://www.versailles-tourisme.com/hameau-de-la-reine.html
There you go folks, some more of my favorite Domaine (including palace, trianon, hameau etc), a dandy in beautiful Versailles, the most Royal of all French cities and the base of the new French constitution. A beautiful , wonderful, magical, and just gorgeous after all the nice restorations. Again, hope you enjoy the this post on the Hameau de Marie Antoinette in Versailles, part I !!! as I.
And remember, happy travels, good health, and many cheers to all !!!


