
Oh this is wonderful unique Gothic in France. I am thrill to tell you it is in my beloved city of Meaux and a place never missed when in town, and we have been there so many times as it is the native town of my dear late wife Martine. I married a girl from
Meaux, and she took me here first inside and on the Bossuet garden behind it. A romantic walk that today is even more dear as do not have with me this lady due to the bad cancer. Martine will always be with me and her city is very dear as well. I am condensing the many posts on the cathedral to give you a better description and pictures of always; do read my other posts on it in my blog. Therefore, here is my take on the Cathédrale Saint Etienne de Meaux, part I !!! Hope you enjoy the post as I.
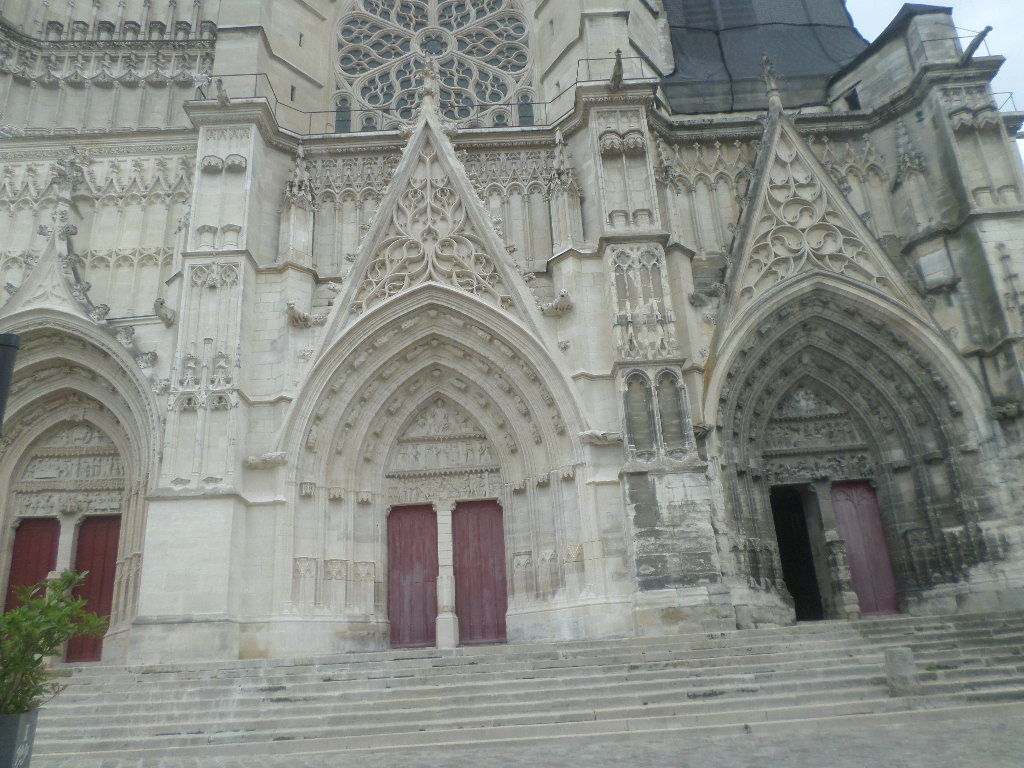
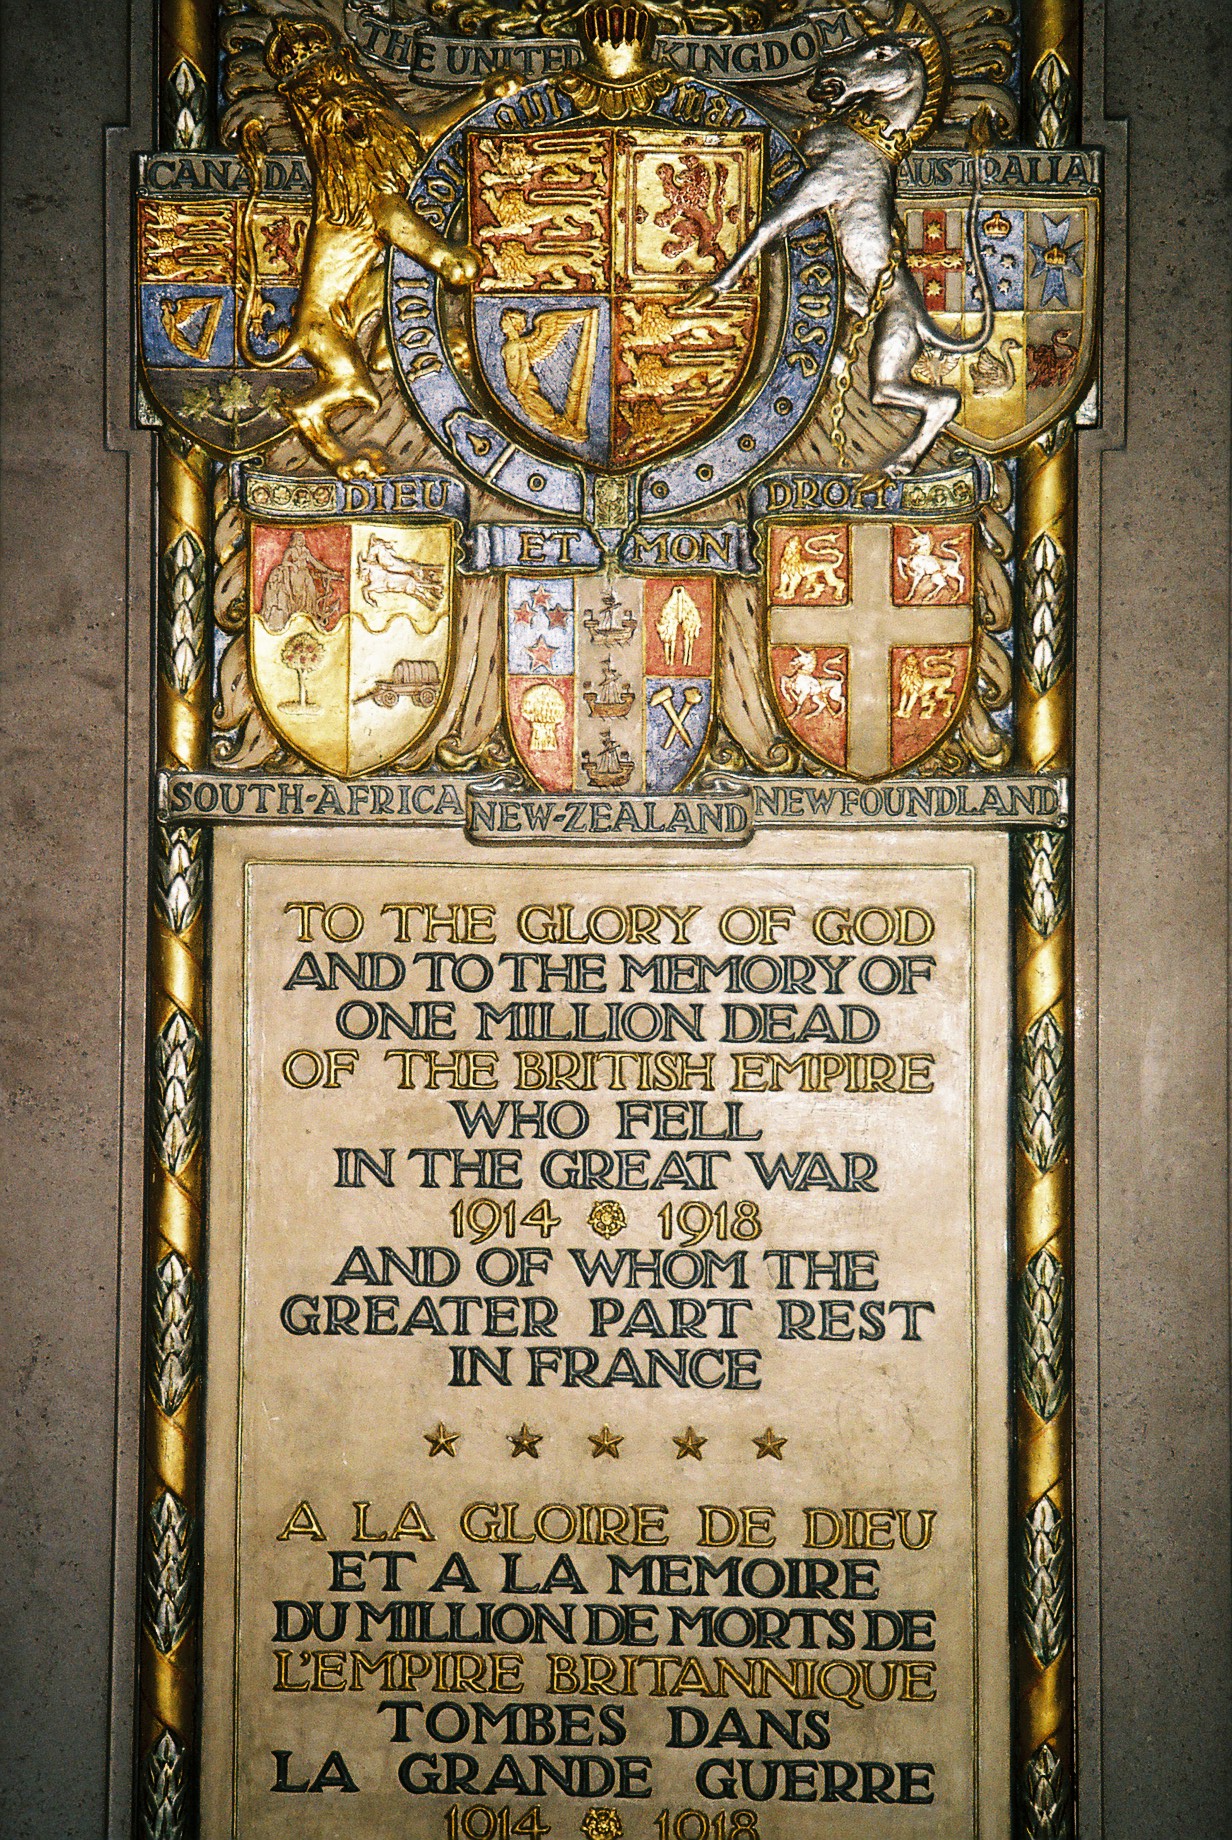
Therefore, this is again another rendition to a great cathedral of France, the St Stephens’ Cathedral of Meaux, This is in Seine et Marne dept 77 of the region of Île de France !!! The Cathedral is 279 feet or 85 meters long by 98 feet or 30 meters wide and 187 feet or 48 meters high small compare to other Gothic Cathedrals. You see wonderful sculpture timpani on the western side dedicated to St John the Baptist to the Virgin Mary on the south and the Last Judgment in the center. The transept facades are dedicated to the life of St Stephen (fr. St Etienne). In the interior the decorations are very high and well noted the tomb of
Bishop Bossuet, from 1682-1704. He was the personal confessor of king Louis XIV and was known as the Eagle of Meaux for his help of the city. From 1834 to 1914 a big restoration project was undertaking as the stone of Varreddes were found to be weak in holding the weight. It has many things to see but the most remarkable are the stained glass of the Crucifixion (14C), the grand Rosary window (15C), a wonderful organ (17C). In the south Chapel you see the funerary stone of Jean Rose and his wife, also the tomb in stone of Jacques Bénigne Bossuet on the south side of the choir, the Eagle of Meaux. There is a cabinet room of work of Bishop Bossuet built in 1670, it is along fig trees promenade along the old ramparts. There is even a Rose name after him or simply the Rose Bossuet and planted in the garden since 2004.
The large western facade has three monumental portals. As in many other Romanesque or Gothic cathedrals, the central portal is dedicated to the Last Judgment. Its tympanum represents the resurrection of the dead and the image of Paradise and Hell. The tympanum of the left portal is dedicated to the life of Saint John the Baptist, the one on the right to the life of the Virgin Mary. The north tower of the cathedral, with a height of 60 meters is the only one to have been completed; the southern one, made of wood, had been built to temporarily house the bells. It was ultimately not dismantled and is referred to as the black tower. In the center of the facade is a large flamboyant rose window created in the second half of the 15C. On the south side, at the end of the transept, is the Saint-Étienne portal, also called the Merciers portal. Its tympanum represents the life of this saint, the first Christian martyr. To the north, the second portal of the transept is also dedicated to Saint Stephen. It is currently closed; it is in fact in the courtyard of the Episcopal City. A little further west, towards the apse, a door called “de Maugarni” opens onto the ambulatory of the cathedral choir.
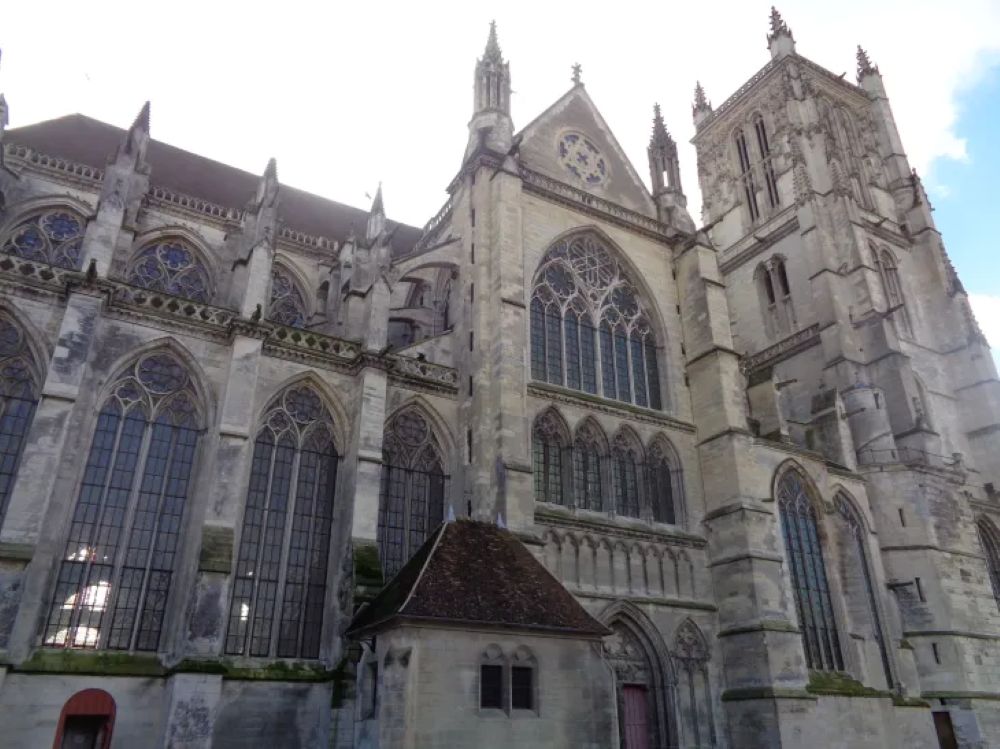
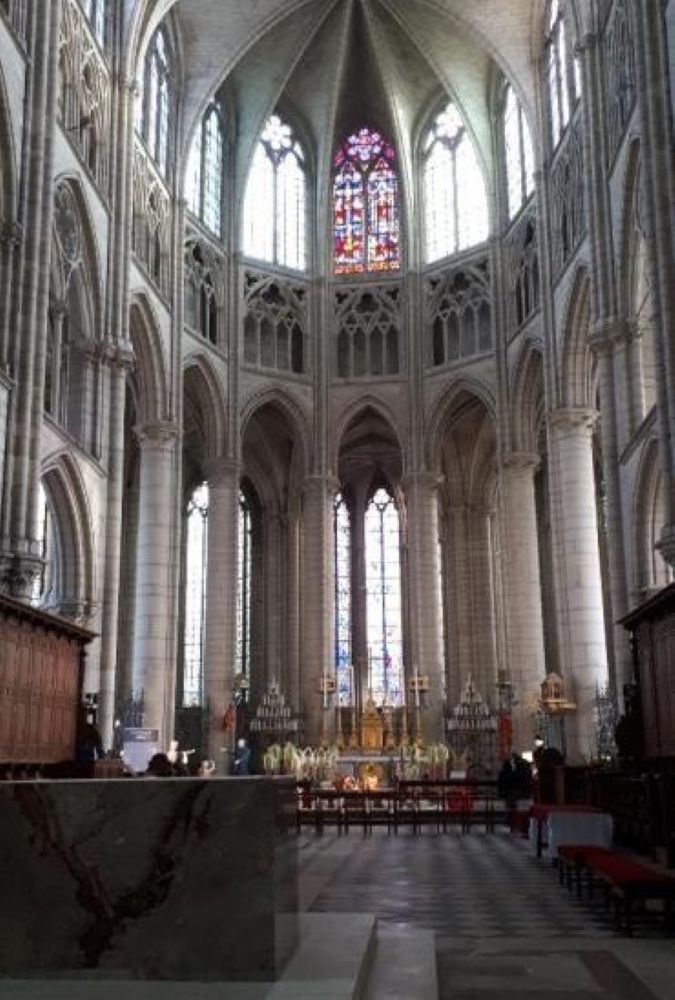
The interior of the St Stephens’ Cathedral is remarkable for its luminosity and the delicacy of its sculpted ornamentation. One of the most important characteristics of the sanctuary, which is found nowhere else in another Gothic cathedral, is the height of the vaults of the aisles which reach more or less 15 meters, half that of the main nave. These being equipped with high bays, the light penetrates in abundance in the heart of the cathedral and thus reveals the color of the stone of Varreddes, used in the construction. The nave and the choir have 5 nerfs, as in ND de Paris. The central nave is bordered on either side by 2 aisles or collaterals. It is only at the level of the apse that the ambulatory is reduced to a single nerf in a semicircle, which follows the internal ambulatory of the rectangular part of the choir, the external part of the latter being replaced by the radiant chapels 5 in number. The reverses of the facades of the transept are particularly remarkable and of great beauty, especially in the southern transept. They are richly decorated and feature real fabrics or stone embroidery. They are partly inspired by N.D.de Paris, but the style here is more refined and the ornamentation is richer.
The crypt (11C) constitutes the only vestige of the pre-Gothic cathedral, with a section of wall undoubtedly belonging to the 10C apse. The cathedral was rebuilt in a style strongly influenced by the first Gothic buildings in the north-east of France. The elevation, much modified subsequently, was characterized by the presence of stands. The work began with the eastern parts and continued towards the west, with the construction of the transept and two bays of the nave in the first third of the 13C. The choir was therefore rebuilt in the radiant style ; the galleries disappeared, the bays of the chapels were enlarged, the choir thus became much brighter. In the last quarter of the 13C, work continued on the transept with the reconstruction of the facade of the south arm then that of the north arm, at the very beginning of the 14C. Then , the apse completed with two additional radiating chapels, construction of which began around 1317 . Finally, attention was paid to finishing the nave, following the royal authorization of 1335. But the work was interrupted by the Jacquerie of 1358. The construction site resumed towards the end of the 14C, but experienced a new interruption during the English occupation of 1422 to 1439. It was only in the second half of the 15C that it was completed, with the completion of the nave and the western facade. Side chapels were also added to the north of the nave founded in 1512. The work ended with the construction of the north tower of the facade, completed in the 1530s. The south tower remained unfinished.
The Cathédrale Saint-Étienne has a wonderful organ and concerts are regularly held here. The original organ dates from the 17C and the buffet is from 1627 and was one of the most important of its time. At the end of the 18C renovations are done by the most important names in organ construction. In 1985, the instrument is again renovated in deep traction and puts it at 33 keys on 2 keyboards. It continues renovation to the 67 keys and 5 keyboards on a metal belt. A fantastic acoustic Cathedral and great organ indeed.
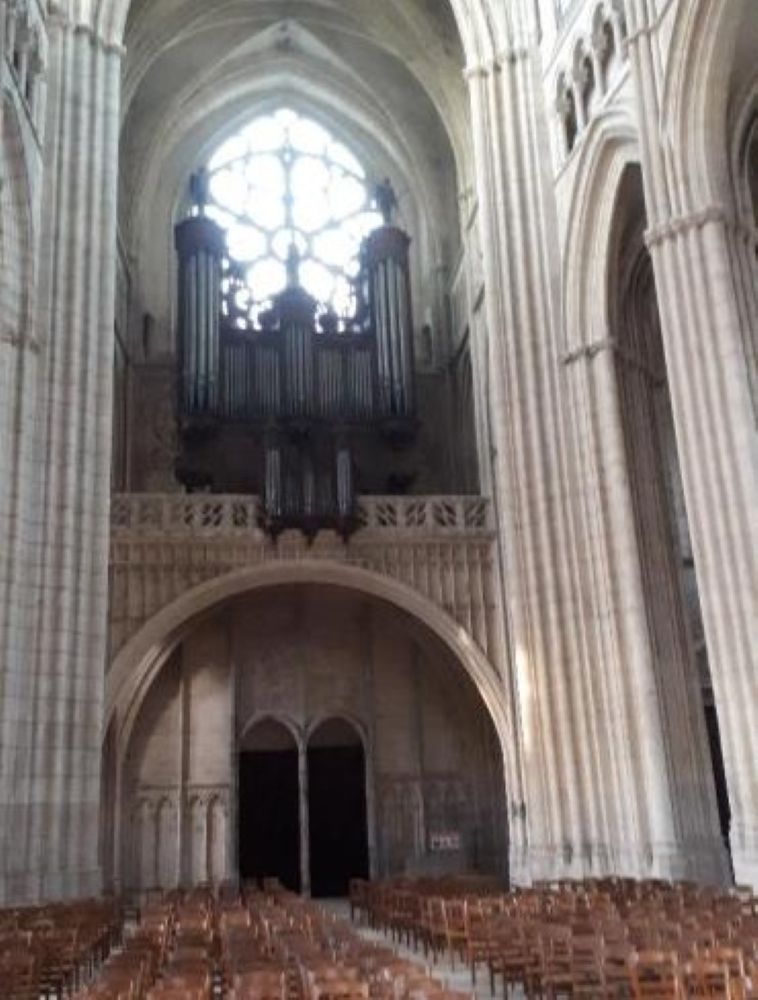
The current Saint Etienne Cathedral of Meaux was built on the site of an old Romanesque cathedral. Today it is impossible to date precisely the beginnings of the reconstruction of the cathedral, following the destruction of the archives of the bishopric in 1793-94 (during the French revolution). However, we can estimate that it began around 1175. In the first half of the 13C, the first choir, the transept and part of the nave were built. The choir was rebuilt in the radiant Gothic style, to be completed in 1275. At the beginning of the 16C, the facades of the transepts were erected. At this time, radiating chapels were also added. The nave was not really completed at the beginning of the 15C. The portals on the western facade are made between the second half of the 14C and the beginning of the 16C. In 1331, the wealthy merchant Jean Rose founded the Chapel of the Blessed Sacrament on the south side of the nave, where his funeral slab still appears. Finally, attention was paid to completing the nave, following the royal authorization of 1335. But the work was interrupted by the Jacquerie (uprisings of peasants) in 1358. The work resumed towards the end of the 14C, but experienced a new interruption during the English occupation of 1422 to 1439. It was not until the second half of the 15C that it was completed, with the completion of the nave and the western facade. Side chapels were also added to the north of the nave with foundation in 1512. The work ended with the construction of the north tower of the facade, completed in the 1530s. The “black tower”,received in 1460 a provisional wooden covering, which will become final. The north tower was completed in 1540. In the first half of the 13C, the first chancel, the transept and part of the nave were completed. Faced with the subsidence of the ground, restoration work was dispatched from 1253, less than a hundred years after the start of construction. The choir was rebuilt in the radiant Gothic style, to be completed in 1275. At the beginning of the 16C, the facades of the transepts were erected. At this time, radiant chapels were also added. The nave was not really completed at the beginning of the 15C. The portals of the western facade were made between the second half of the 14C and the beginning of the 16C. The “black tower”, to the south, received a temporary wooden covering in 1460, which would become permanent. The north tower was completed in 1540.
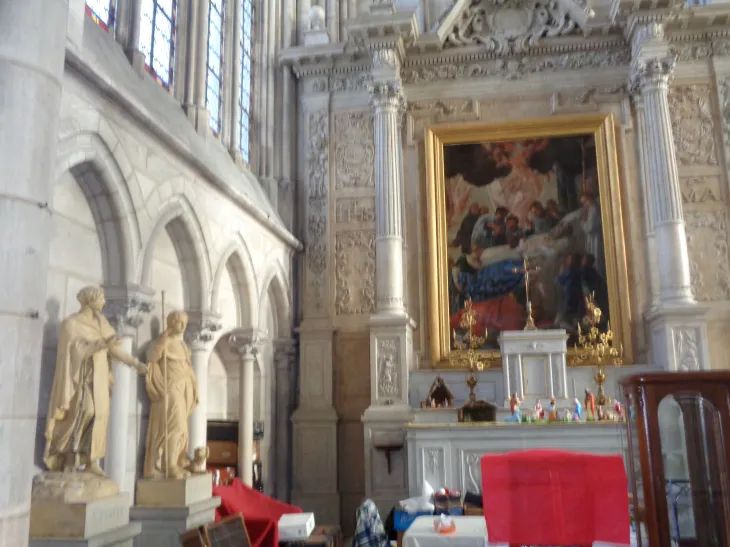
Its flamboyant tower in particular, of obvious whiteness, is impressive. This building is among the 51 most beautiful cathedrals in France. It is considered the most beautiful religious building in the entire Briard country. Its construction spans 400 years between 1175 and 1540. It highlights varied Gothic architectural styles: a majestic and elegant ensemble in Varreddes stone, three monumental portals, and the Black Tower, in wood which houses the bells. . We enter on the sides of the building, and it is the height that surprises: 31.50 meters at the crossing of the transept! In 1331, the wealthy merchant Jean Rose founded the Chapel of the Blessed Sacrament on the south side of the nave, where his funeral slab still appears. Jacques Bénigne Bossuet also rests here, behind the iron grilles of the cathedral choir. There are also two monumental statues of the author of the Sermons, one, to the left of the entrance, and the other, from 1904, where he is represented as a preacher surmounting his eagle. The organ is also a real gem, built in 1627 by Valéran de Héman, the most skillful organ builder of his time. The renovation of the north tower has made it possible to rediscover, through the multiple sculptures, not always accessible to the eye, a fantastic medieval bestiary.
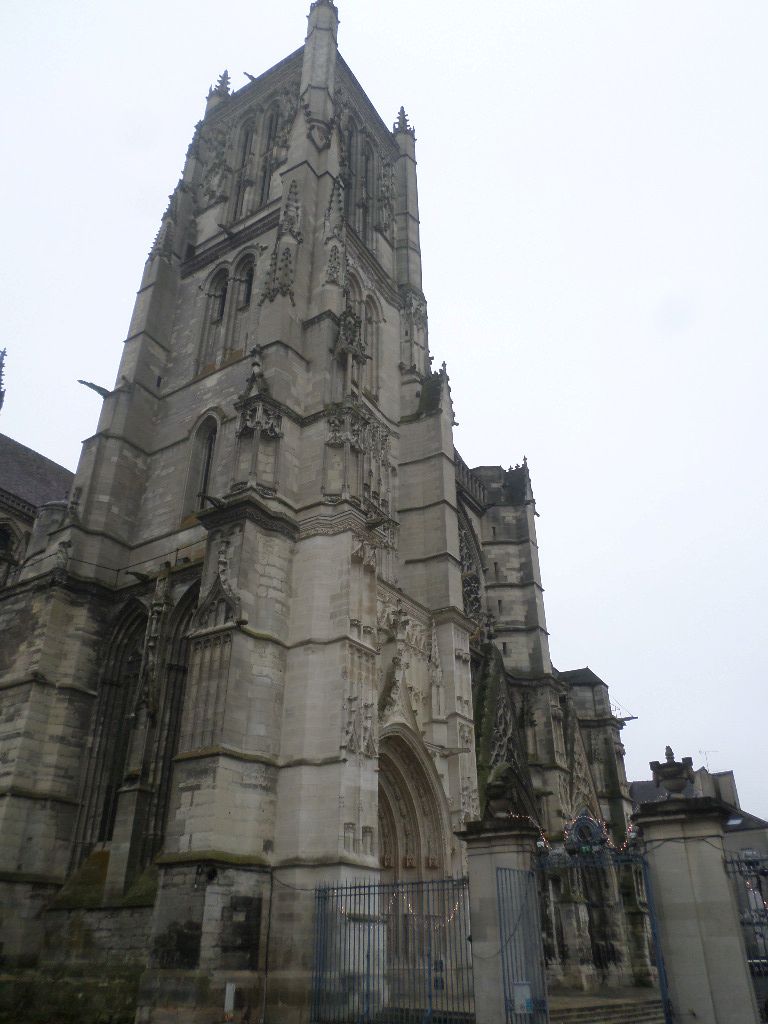
The 60-meter-high north tower is the last completed architectural element. A second tower should have been erected on the south side. Pending the work, a tower made of wood had been installed to temporarily install the bells. The appearance of a large Protestant center in Meaux and then the religious wars which hit the region hard undoubtedly formed an unfavorable context for the continuation of the site. Five centuries later, the one nicknamed the black tower is still in place and has become definitive. The Saint Stephens Cathedral has dimensions of 85 meters on the interior. The height of the North tower: 60 meters, (against 69 for N.D.de Paris). The height under the vault of the nave: 31 meters.
Saint Denis (3C) : First bishop of Paris who came to evangelisize in the meldois city (the original celtic tribe that gave the name to Meaux) in the Roman period risking his life. He was beheaded in 260 in the mount of mars that became Montmartre. Sainte Geneviève (423-502 or 512, according to different sources) : Patron Saint of Paris. Ordered built a Church on the tomb of Saint Denis. Owner of lands in the Brie region, came several times to Meaux. Saint Faron (†669) : Bishop of Meaux in the 7C. His relics at at nearby La Ferté-sous-Jouarre (77). Saint Fiacre (7C) : Monk and warrior of Irish descend and the patron saint of gardeners. He was welcome by Saint Faron that offered him land in the Brie region on the site of Breuil (Broilum), near Meaux, to built a monastery. Philippe de VITRY (1291-1361) : poet and musician, theologician of the Ars Nova ;bishop of Meaux from 1351 until his death in 1361. The before mentioned ; Jacques-Bénigne BOSSUET (1627-1704) : men of the Church, predicator, and writer; bishop of Meaux from 1682-1704. He participated in the writing of the Déclaration des Quatre Articles (1682) about the liberties of the Church and author of Sermons sur la mort(1662), Oraisons funèbres(1669, 1670, 1683, 1685 and 1687, the most famous of speeches about death), Histoire des variations des Églises protestantes (1688), and Discours sur l’histoire universelle (1681) , and Politique tirée de l’Écriture sainte (posthumously in 1709). Sébastien de BROSSARD (1655-1730) : theologician composer and librarian ; author of the first dictionary of music in the French language (Dictionnaire de musique, 1703) ; chapel master in the Cathedral under the bishory of BOSSUET ,and Cardinal de BISSY (1657-1737), bishop of Meaux from 1705 to his death in 1737.
The City of Meaux on its history : https://www.ville-meaux.fr/ma-ville-et-actualites/tourisme/histoire
The Seine et Marne dept 77 tourist office on the Cathedral: https://www.tourisme-seine-et-marne.fr/en/activities/culture-heritage/727346-saint-etienne-cathedral-and-basilica/
The local Meaux Marne Ourcq tourist office on the Cathédrale Saint Etienne : https://www.meaux-marne-ourcq.com/en/discover/travel-back-in-time/saint-etienne-cathedral-basilica/
The Catholic Diocese of Meaux on the Catedral: https://www.catho77.fr/le-diocese-de-meaux/la-cathedrale-de-meaux/
There you go folks, more of the wonderful Cathedral Saint Stephens of Meaux ; the beautiful cathedral is a marvel of France and a must visit. Again, hope you enjoy this post on the Cathédrale Saint Etienne de Meaux, part I !!! as I
And remember, happy travels, good health, and many cheers to all !!!

 Paris1972-Versailles2003