
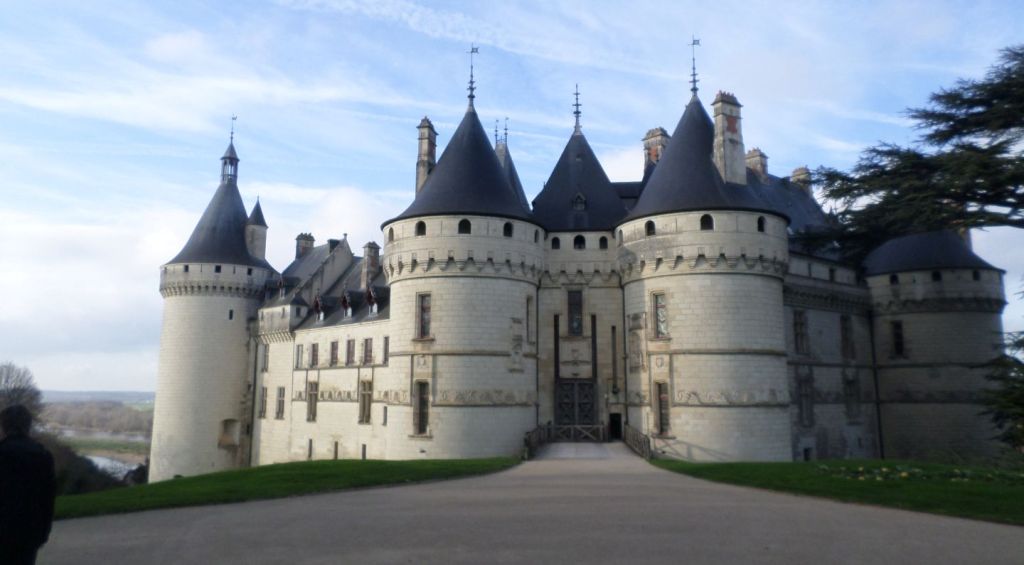
This is the castle city of Chaumont sur Loire. We were nearby and came to take a look, fine surprise we had returned by it afterwards. This is in the valley of the kings but really in department 41 Loir et Cher in the region of Centre-Val de Loire, and of course in my belle France. I took these pictures from other posts to put them in a post of their own as different from the castle per se. Therefore, here is my new take on the Château Chaumont sur Loire !!! Hope you enjoy it as I.
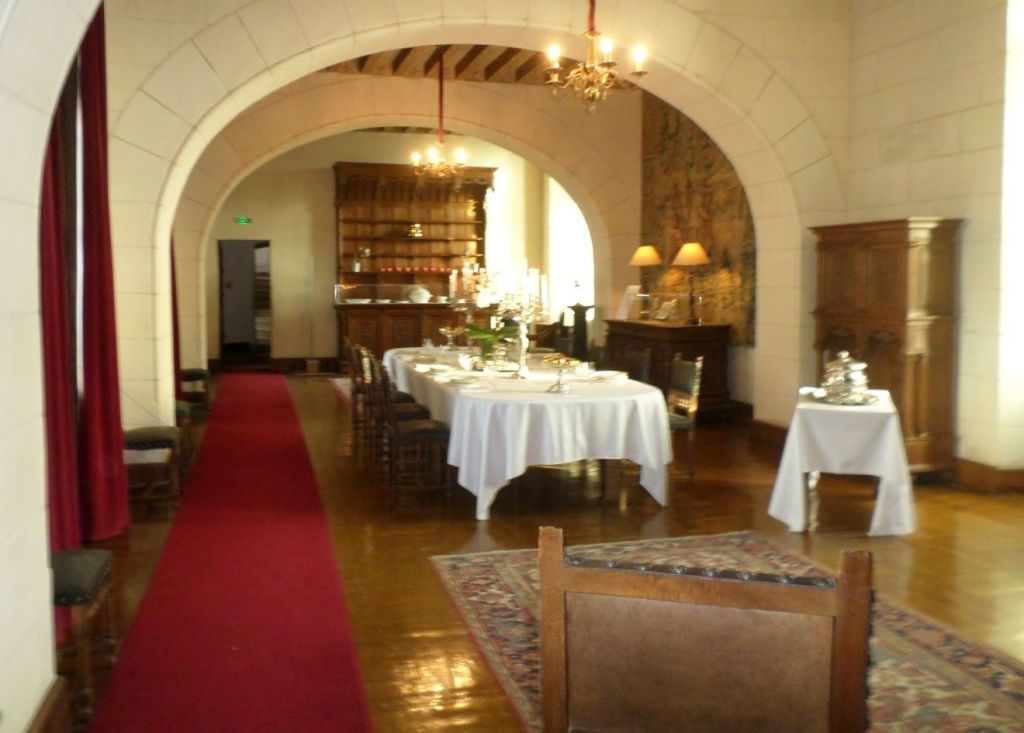
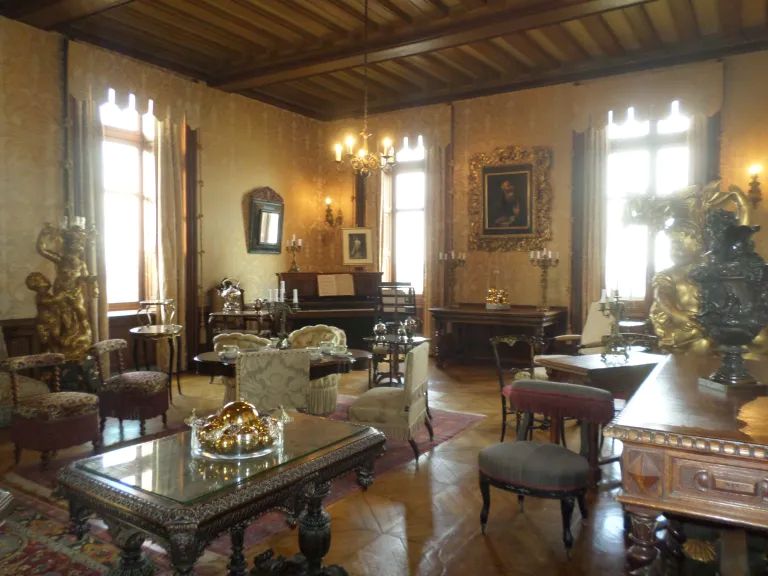
Inside the castle, you will see the beautiful dining room with the coat of arms of Cardinal Georges d’Amboise and historical tapestries from the 16C. You move on to the Library with 19C bookcases , tapestries from the 17C done at Aubusson showing the life of Alexander the Great. Then, the Little Living Room, with empire period clock in marble with gilded in bronze;continue to the Billiards room, with a ceilings painting of different scènes of the castle, more tapestries of the 16C on the life of Hannibal. You reach the Grand Salon on the inspiration style of the castle of Blois many things there goes back to Napoleon III or late 19C. You leave into the courtyard and visit the Chapel restored in 1886. It shows the history of Chaumont from its origins to the Broglie family’s days. Paintings from the 15C and do go down to the Kitchen but still was under renovation.
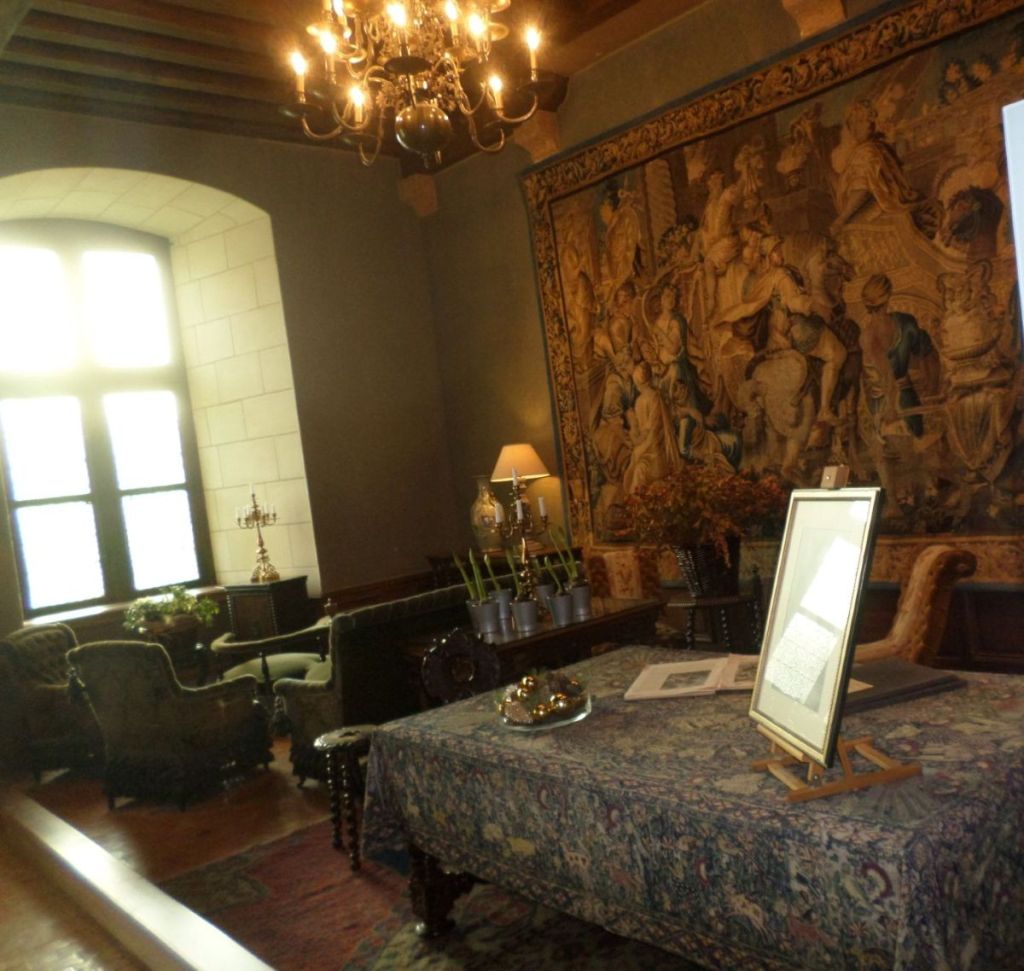
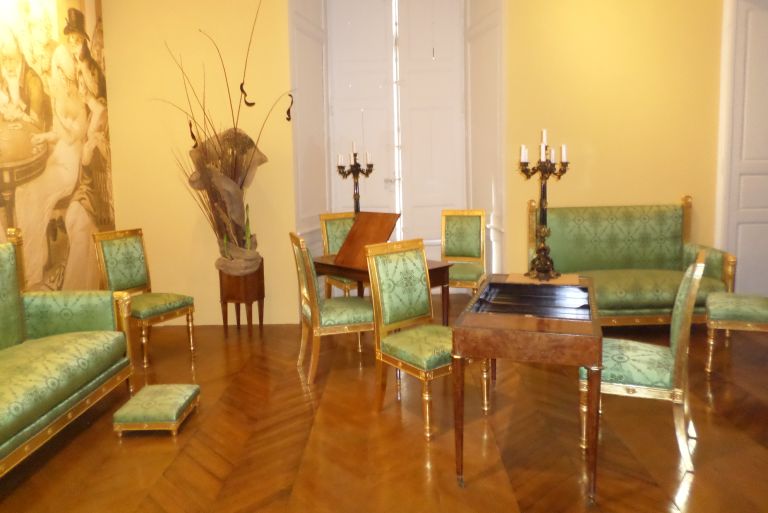
Built in the mid-19C, the Grand Salon presents furniture dating from the time of Napoleon III or the end of the 19C, and which recreates the refined atmosphere of the Princess de Broglie’s salon.You reach the Grand Salon on the inspiration style of the castle of Blois.
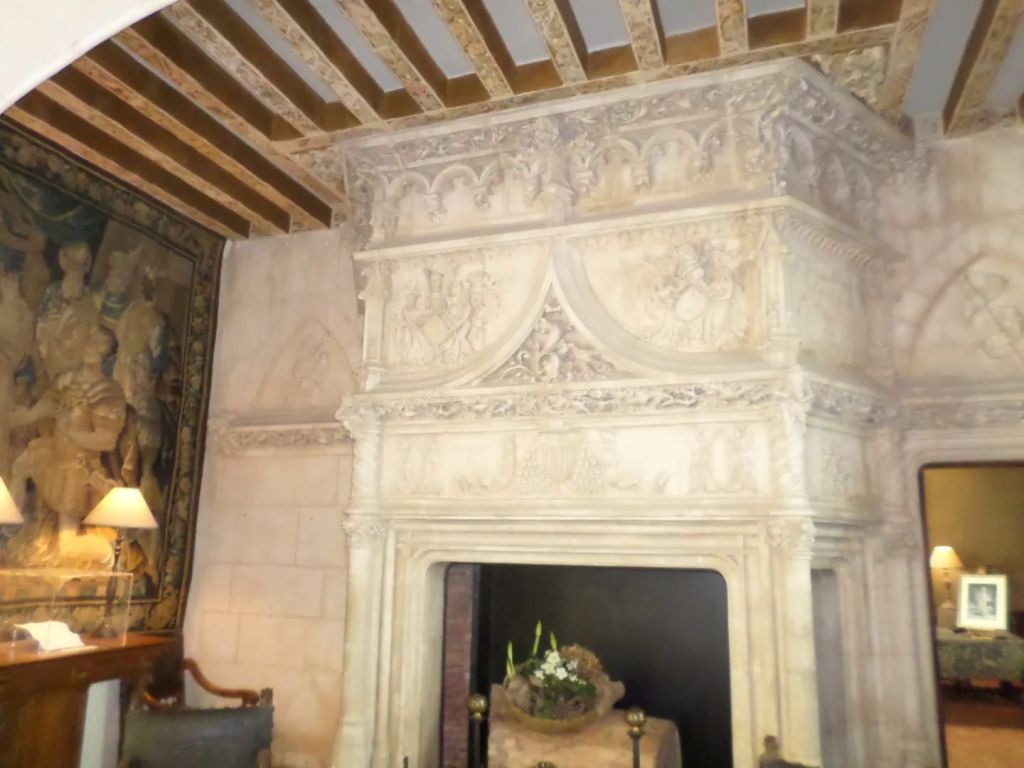
The room of the astrologer Ruggieri is impressive, Throughout her life, Catherine de Medici surrounded herself with astrologers, the most famous of whom were Nostradamus and Cosimo Ruggieri. According to legend, the latter predicted the end of the Vallois dynasty. In this room, the fireplace mantel displays the Greek letter delta, Diana’s initial, and three circles or three full moons which could be interpreted as a cabalistic sign of Ruggieri.
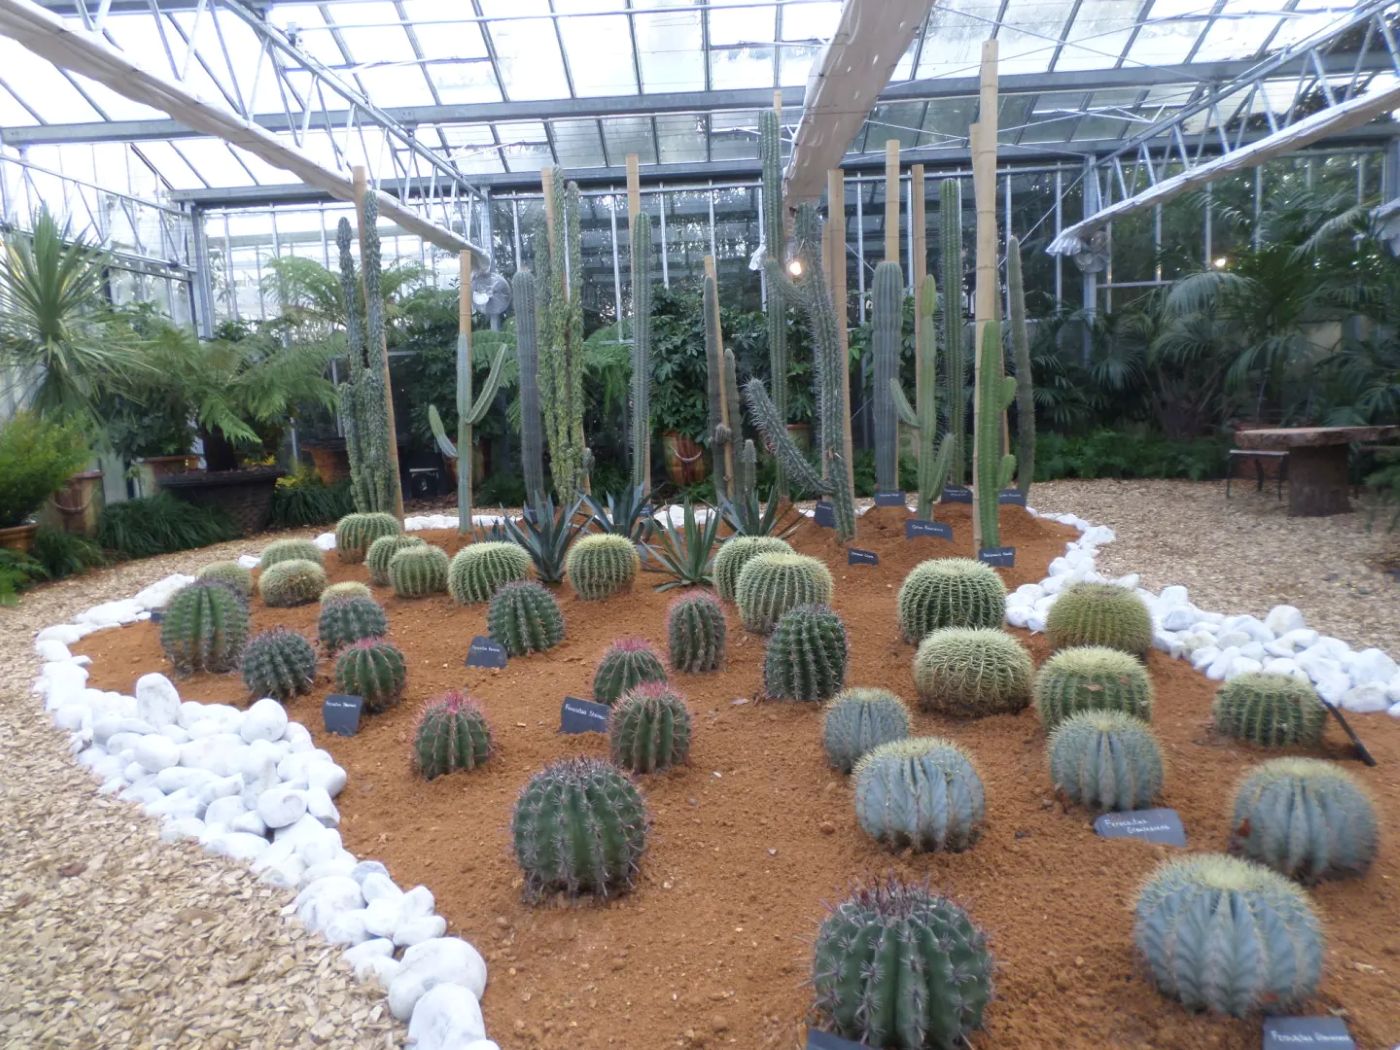
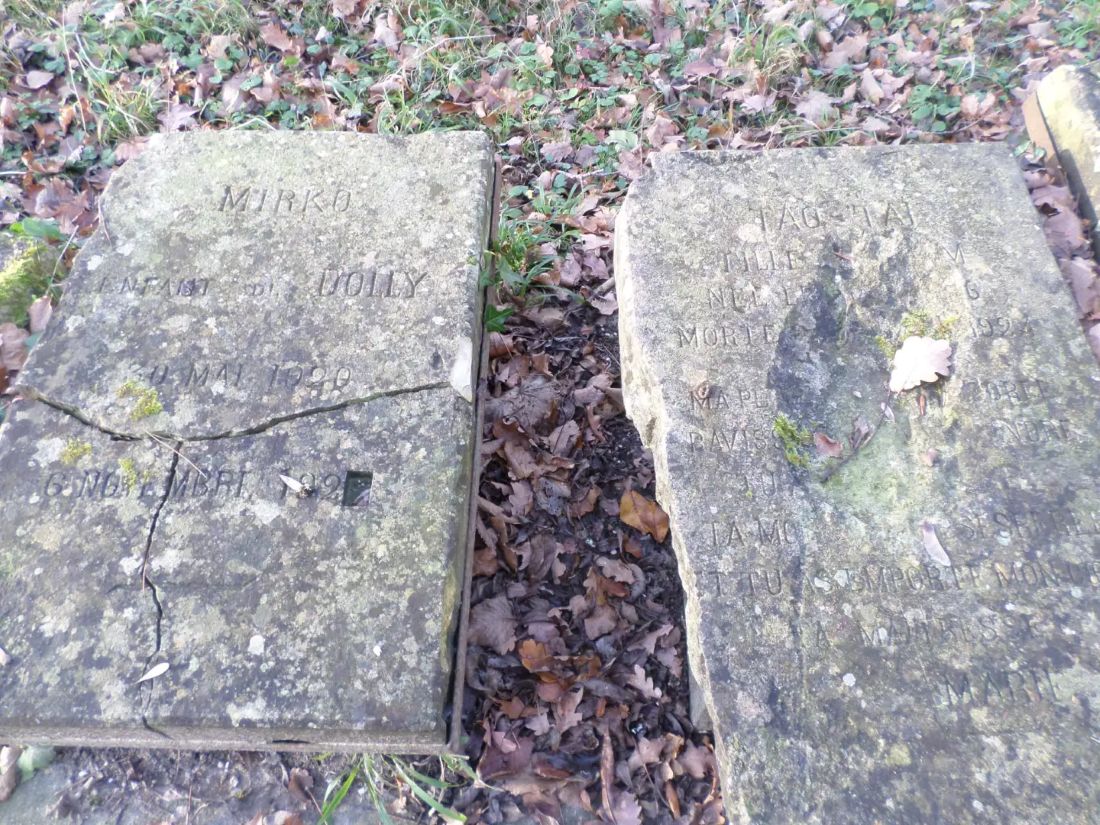
The castle has a great arts community at its entrance with several modern building showing works of arts (like the Mexican Gabriel Orozco) , and a wonderful winter garden (jardin d’hiver) all very well landscape starting in 1880 at the request of prince Broglie. It has a wonderful stables (écuries) building apart from the castle with a nice water tower (château d’Eau) in the garden. You can, also see a dogs cementary (ciméntiere des chiens) with an elephant as well all very well care by the Prince:ss Broglie. The park was for renovation but we got in because were given a reduction in the ticket!
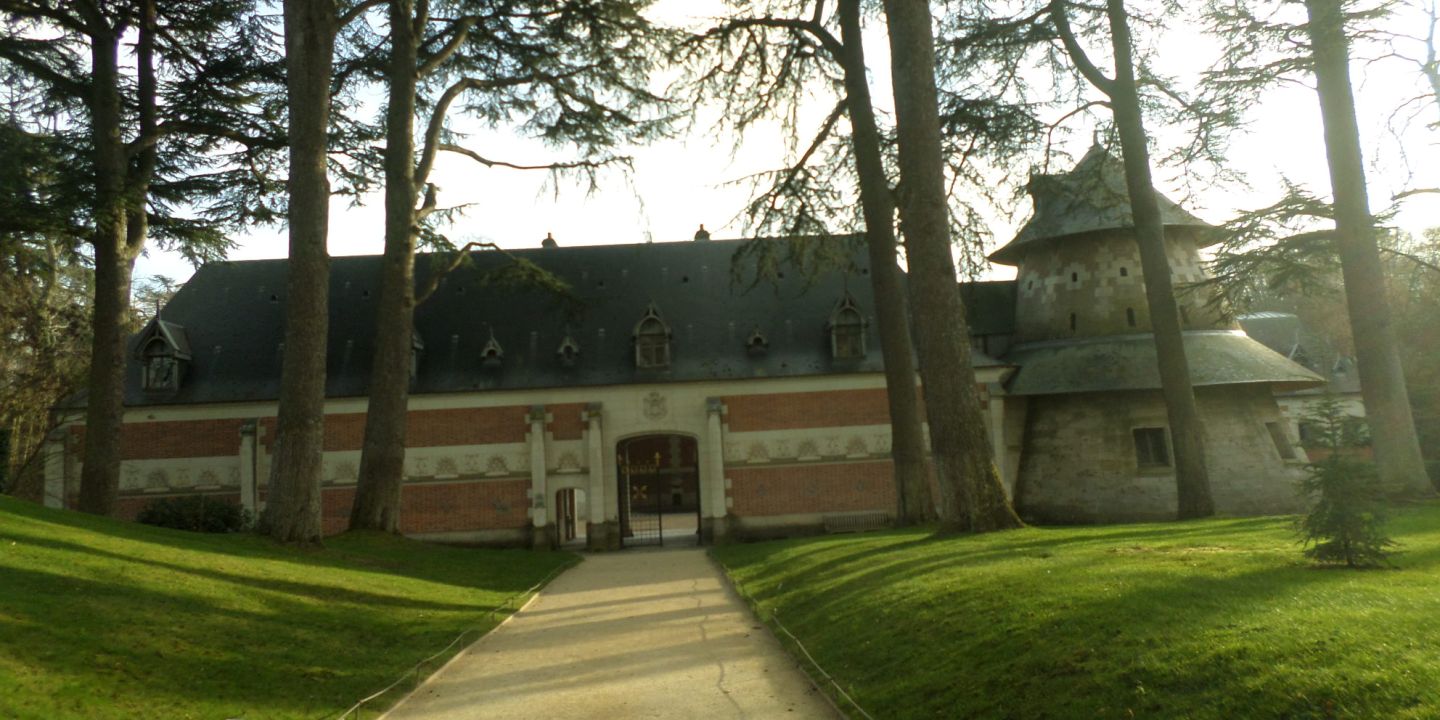
The stables or écuries were order by Prince de Broglie in 1877, the larger used by the Castle owners and the smaller one for the guests. You see carriages houses and carriages with tools of the times with kitchen and working saddlery and next the gala saddlery unchanged since the 19C; you have also, a small riding arena of about 12 meters and then the pony stables! Let me tell you more in detail than on my previous post. This dependence testifies to the preponderance of the horse in the life of this era. The couple Marie Say and prince Henri Amédée de Broglie, built luxurious stables and an English-style landscaped park. At that time, the horse was a sign of wealth,and the fact remains that at the end of the 19C, still the horse remained the rule everywhere in France. The construction choice felled on a set built from brick and stone. Including elements which recall the sculpted friezes of the castle, notably the double “C” of Charles II of Chaumont and the mountain in flames, The stables are organized around two communicating courtyards, the largest of which is reserved for the use of princes. The other is dedicated to guests. At that time there were around twenty people working at the stables managed by the first coachman, head of the stables. The servants and staff assigned to the stables live in attic rooms located on the first floors of the buildings.
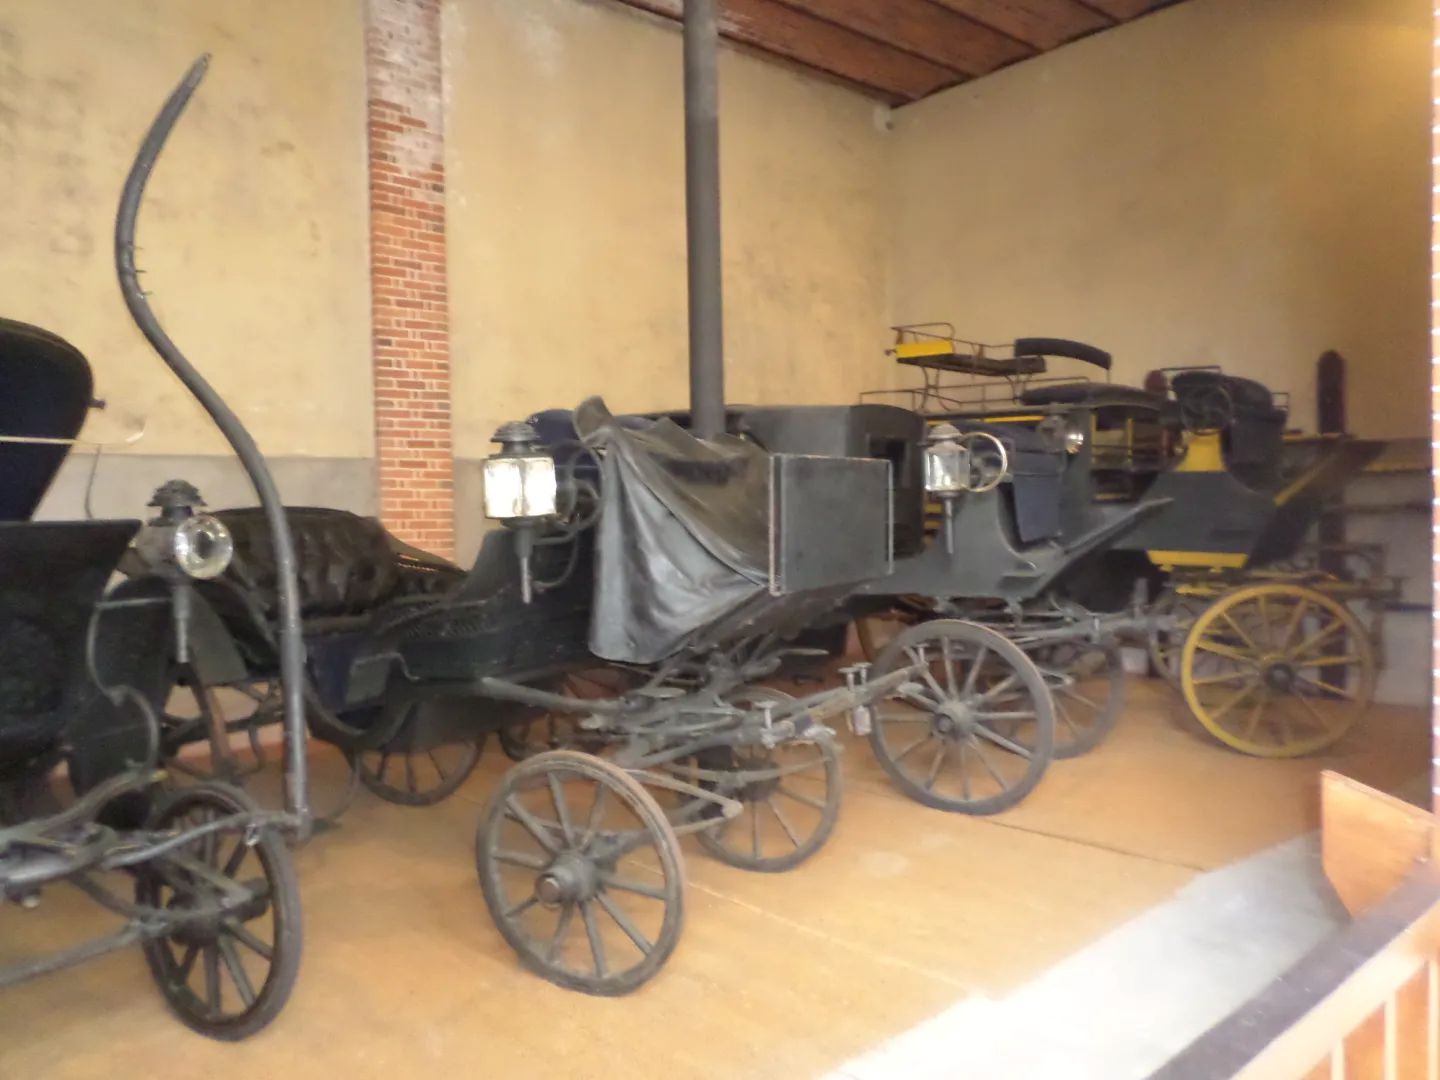
The Great Stable includes several spaces allocated to stalls for driving horses, boxes for thoroughbreds, kitchen and working saddlery, gala saddlery, indoor riding arena, pony stalls, etc. Separate are the horses used in the teams for the horse-drawn carriages (half-bred stable) and the saddle horses (thoroughbreds) which each have their own box. The half-blood stable is as it was designed in 1877. There are cast iron troughs topped with polychrome enameled cast iron plates, brass balls… It also retains its arc lamps. To prevent horses from getting injured, the walls made of wood are covered with brush carpet. Hanging on the wall, an order board designates the daily tasks for the grooms and stable servants.
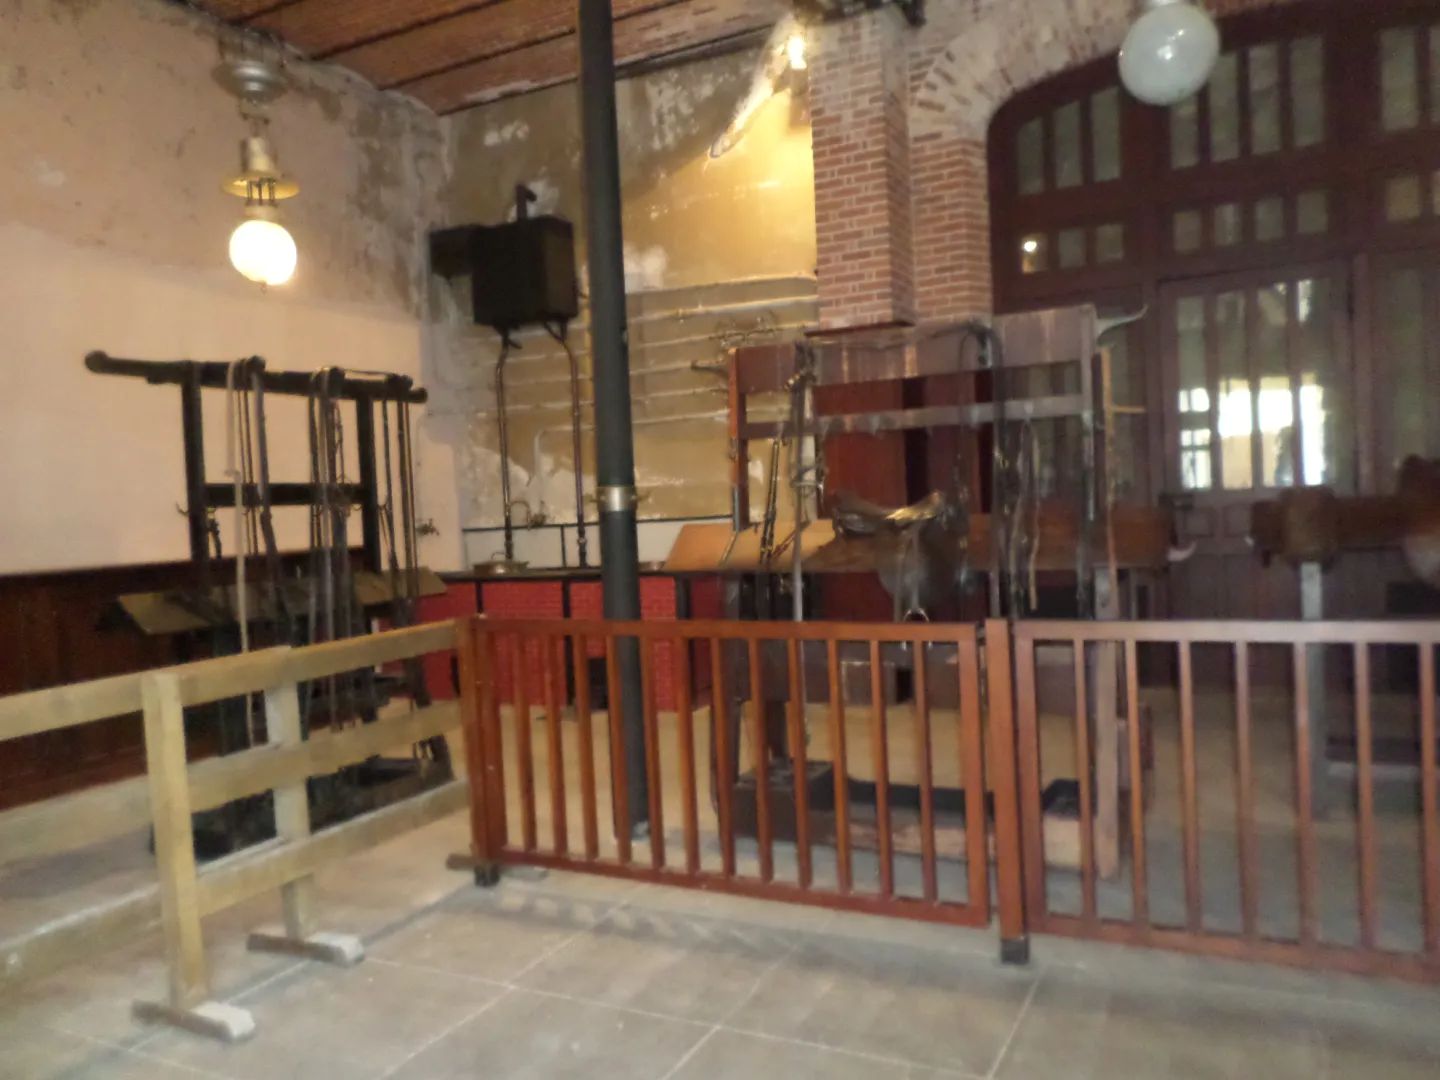
Saddle horse boxes allow each thoroughbred to have its own private space in which it can move around without being tied up, as is often the case today. The boxes were modified in 1950 and their original varnished paneling was lost. Behind the boxes a vaulted gallery allows staff to reach them more easily from the kitchen. From the large courtyard there is access to the kitchen and the working tack room. Paneled on three sides, it is both the working tack room and the kitchen used to prepare the “mash” used to feed the horses. In this room we find two arc lamps which were originally under the hall. In 1898, this electrical equipment was of rare modernism.
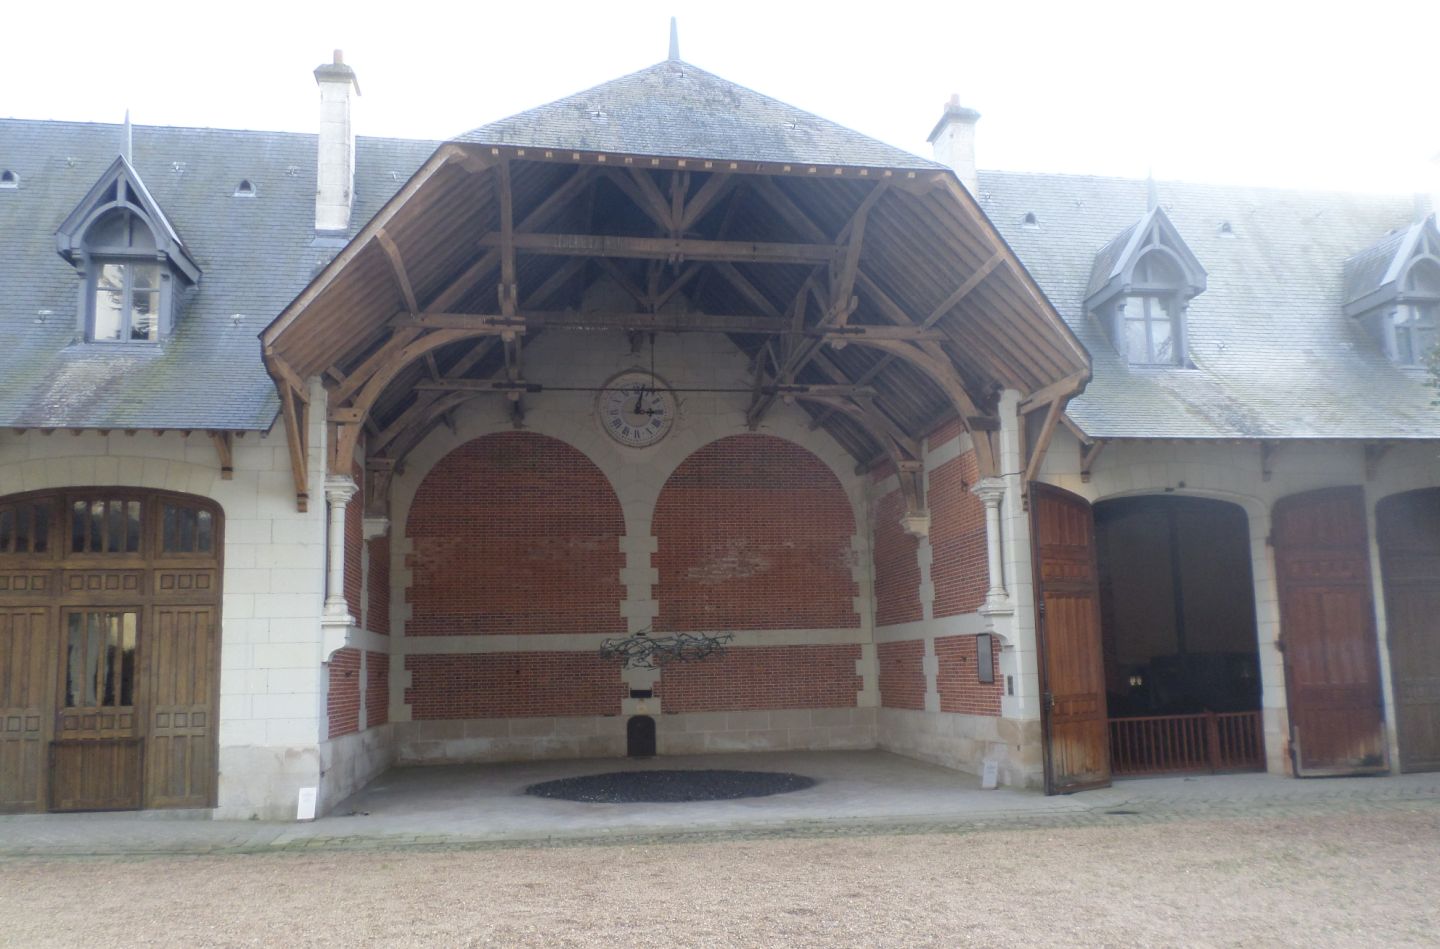
The second saddlery, the gala saddlery, has retained its late 19C decor. There is a beautiful collection of harnesses, steels and whips. We find objects from the greatest manufacturers of saddlery and saddlery objects of the time such as Hermès, Adler or Adam. It is considered one of the most beautiful saddleries in France. The storage of upholstery objects follows a traditional arrangement. The heart of the stable is occupied by the hall. With roof, it offers a large work space that allows you to work in all seasons. Its vast space allows for washing horses and teams. Today, there is a gala car and four cars that belonged to the de Broglie family. Ponies are treated like carriage horses and have individually closed boxes. In this stable, there are four boxes located at its four corners. The whole is maintained in its original condition with the paneling finishes, feeders and racks. Beautiful indeed !!!
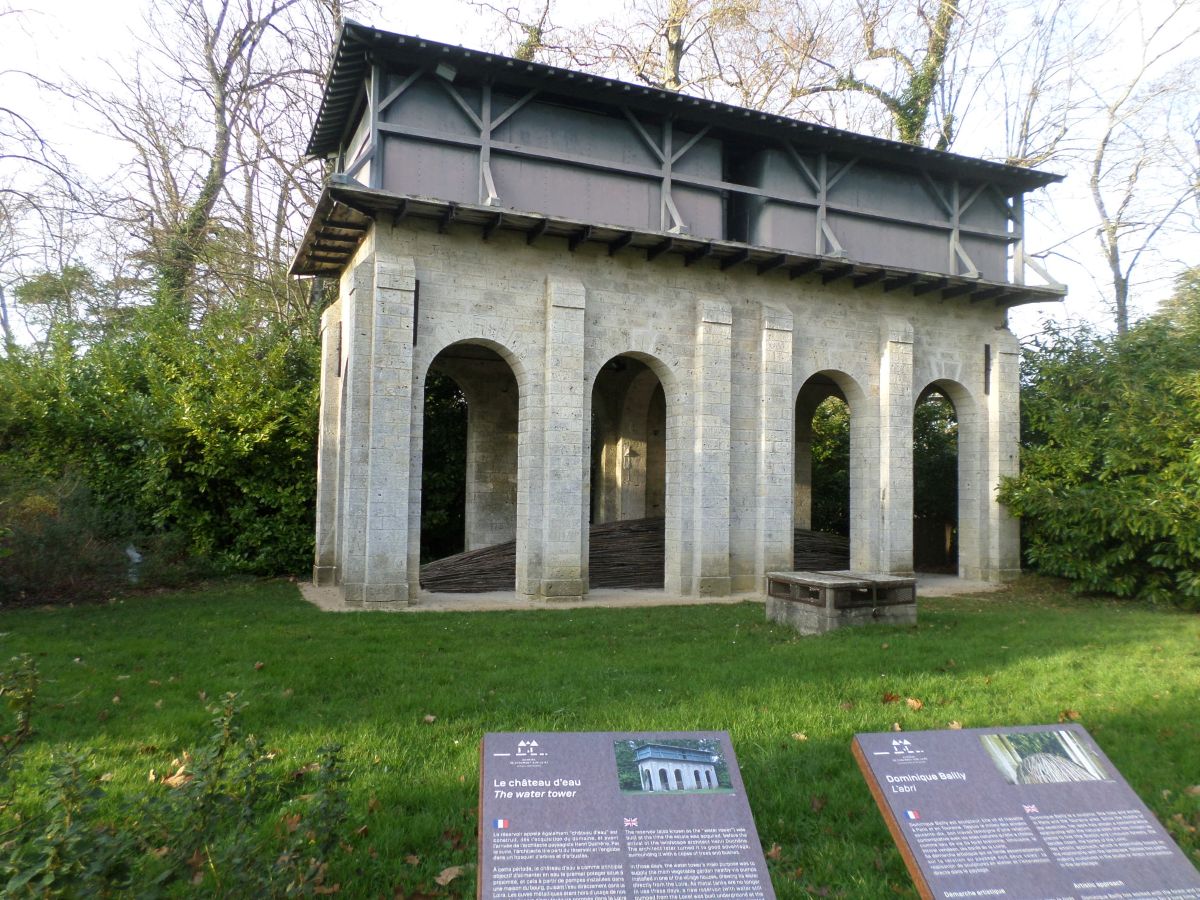
The reservoir aka water tower was built at the time the estate was acquired, before the arrival of the landscape architect Henri Duchêne. The architect later turned it to good advantage, surrounding it with a copse of trees and bushes. In those days, the water tower’s main purpose was to supply the main vegetable garden nearby via pumps installed in one of the village houses, drawing its water directly from the Loire. As metal tanks are no longer in use these days, a new reservoir with water still pumped from the Loire was built underground at the foot of the tower in 1987, located in a clearing created for the purpose.
To get here from the usual Paris you can do the route on the autoroute A10 to direction Bordeaux. Take exit 17 direction
Amboise you will be on the D952A pass Blois over the Loire river on the road D174 once on the other side of the Loire take right into the D951/D751 direction Amboise and soon see on the panels Chaumont S/Loire. Once entering town take the first traffic light left into the castle parking about 1000 meters (1 km). You can come by train on the line Paris Gare d’Austerlitz-Orléans-Tours stopping at Orzain/Chaumont sur Loire, but never done it by train.
A bit of history I like tell us that the Château de Chaumont-sur-Loire illustrates both the defensive architecture of the Gothic era and the decorative architecture of the Renaissance. Newly built at the end of the 15C, the castle has a U-shaped plan with a large terrace which now occupies the location of the north wing destroyed in the 18C and which offers a wide opening onto the Loire river. It was designed to receive friends with dignity, including a large number of the sovereigns of Europe, like the Shah of Persia, the Queen of Spain and King Edward VII of England. The castle is very old having been founded around the year 1000 by Odo I Count of Blois. The history as you can tell is long and easy found in official brochures as many Kings and nobles took part in its history including the reluctant resident Diane de Poitiers and it is to her that most of the castle appereance is credited from 1562-1566 period. Many more owners after her again Marie-Charlotte-Constance who married Prince Henri-Amédée de Broglie and was the last private owner of the castle until 1938. At this time the Govt of France took possession. The princess Broglie spent her last days in the luxury hôtels of Paris like the Ritz and George V as well as her Paris apartment at rue de Grenelle; she finally passed away in 1943.
The city of Chaumont sur Loire on the castle: https://chaumontsurloire.fr/le-chateau/#
The official castle of Chaumont sur Loire: https://domaine-chaumont.fr/en/home
The Blois-Chambord regional tourist office on castle of Chaumont sur Loire : https://www.bloischambord.co.uk/explore/the-chateaux/the-regional-estate-of-chaumont-sur-loire
There you go folks, another dandy in my valley of the kings not far and nice, another jewel in my belle France. Again, hope you enjoy the post on the Château of Chaumont sur Loire !!! as I.
And remember, happy travels, good heatlh, and many cheers to all !!!


