
Oh this is and always will be a sentimental city for me, my first in France really spent time in it. I am thrill to tell you it is my dear city of Meaux and a place never missed when around the area of Seine et Marne dept 77 of the Île de France region of my belle France. I have written several posts , but this is new text and pictures from this week trip. Therefore, let me tell you about my sentimental Meaux ,again, Always in my mind wherever I will be in our world!!!! I have touch base with many of its monuments and attractions and even written posts on them, but these are new pictures on a new visit, again, this is my Meaux !!! Let me tell you again about the Vieux Châpitre of Meaux !!! Hope you enjoy the post as I.
The Vieux Chapitre or Old Chapter House located between the cathedral and the bishops’ palace, you can’t miss this 13C building and its exterior staircase. The building’s purpose was undoubtedly multifaceted. A meeting place for the chapter of canons, it also served as a tithe barn, as the vaulted rooms in the basement and on the ground floor were used to store wine, wood, and grain.
The Vieux Châpitre or Old Chapter has kept its authenticity. It was there that the canons meted out justice. It can only be entered by guided tour. The palace, the bishop’s residence, became a museum in 1908. You can access the lower rooms, the chapel, the bishop’s bedroom and the reception room. The 19C parquet floor shines and creaks under our feet, the windows offer a view of the Bossuet garden bordered by lime trees, it was designed by Le Nôtre. The Bishop provides for all the needs of his Canons, as much for clothing, as for food, and other necessities of life. Contemporary of the St Stephen’s Cathedral of Meaux, the old chapter house is hidden just behind it. You will recognize it by its turrets and its large exterior staircase. It is here that ecclesiastics met, in court or in council, to administer justice, collect taxes or discuss important matters concerning the city. Part of the building now serves as a sacristy.

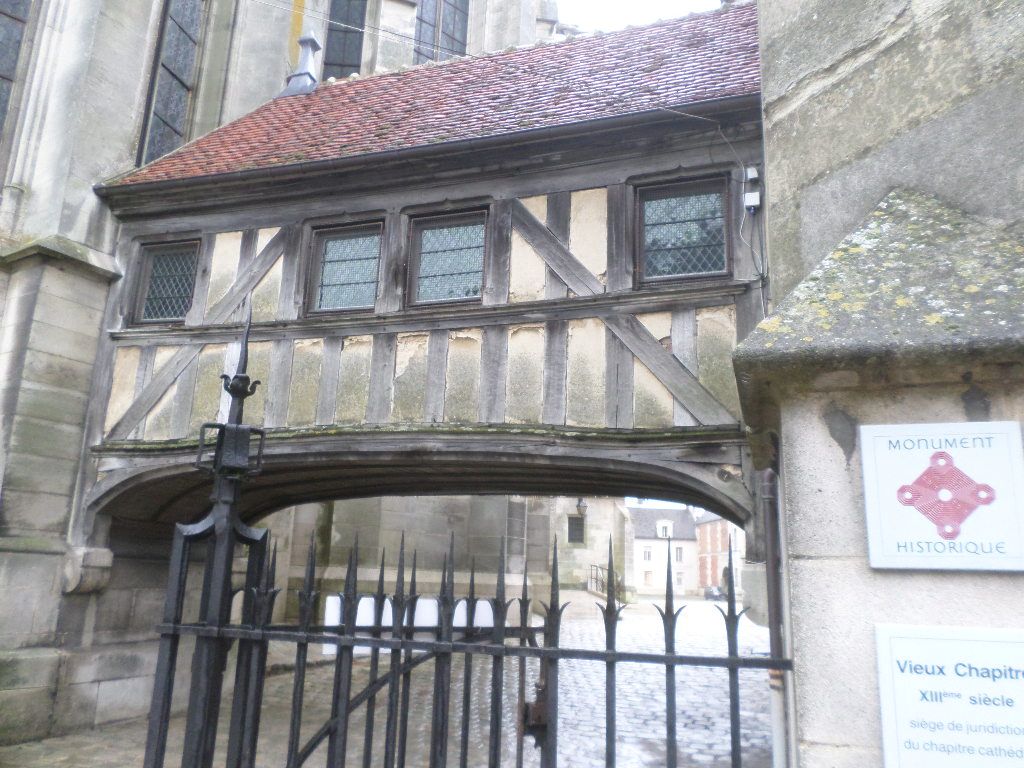
Its main architectural interest lies in its exterior staircase, which provides access to the main floor. The Old Chapter House was undoubtedly multifaceted. In the middle of the last century, Viollet-le-Duc, having observed the ruin of the Old Chapter House, deemed its restoration impossible. It was only between 1930 and 1935 that restoration work finally made it possible to save the building. It was also at this time that the footbridge linking the cathedral to the Old Chapter House was built.
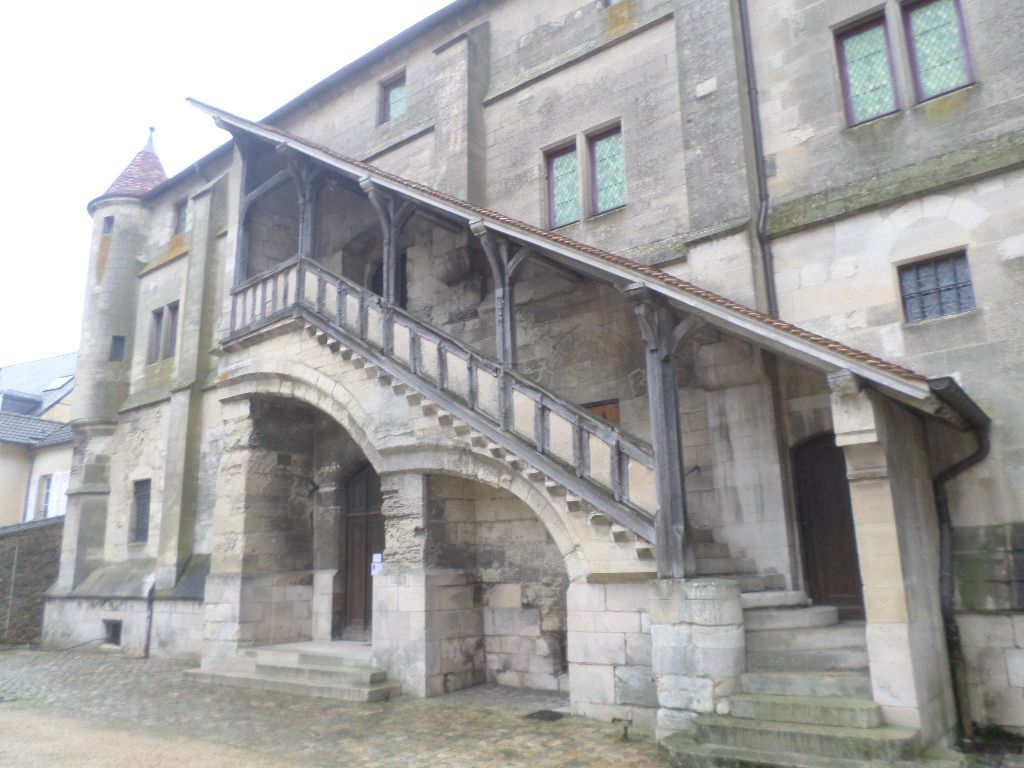
The Vieux Châpitre or Old Chapter constitutes a parallelogram of imposing size (26 meters long by 13 meters wide), flanked by a turret with a conical roof at each of its corners. It is divided into four levels: a basement and three floors above ground level. The basement is only lit by small square openings located one meter above the street level. The next two levels each have five windows: some in pointed arches subdivided in two by a mullion, the others square. Finally, the last level is located under the attic. The basement and the ground floor have the same interior layout, marked by magnificent pointed vaults. These two Gothic rooms are divided lengthwise into five bays, four cylindrical columns receive the arches of the vaults in the center and divide the space into two naves or galleries. The first floor is accessible by an exterior covered staircase. It is made up of a large non-vaulted room. The oak wood ceiling rests on four non-cylindrical columns. It is through this floor that the corbelled turrets, as well as the attic, were accessible. The Old Chapter had various vocations. It mainly served as a barn and storeroom for tithe products. By its fortress-like construction, it represented the feudal power of the cathedral chapter. The chapter undoubtedly had vassals who had to, in this house, pay homage to their suzerain before the dean, the canons, etc. Seriously threatened with ruin at the end of the 19C, the Old Chapter was the subject of major restoration work between 1930 and 1935. It was during this work that a covered wooden footbridge was created to connect this building , partially converted into a sacristy, at the cathedral.
The Meldois (local people of Meaux old celtic tribe) have been talking about the old chapter house since the 19C. But what is the origin of this denomination we can ask. The first hypothesis come up is the assembly of canons who were held in the chapel of cathechisms in the courtyard of the episcopal palace at the beginning of the 19C, the castle then became the Vieux Chapitre or old chapterhouse. The second and most probable hypothesis tells us that from the end of the 18C, cracks were clearly visible on the turret and the bay. The state of disrepair set in and grew throughout the 19C. The first hypothesis probably favored the second, the clergy not wanting, not being able to finance the work.
The City of Meaux on the Vieux Châpitre : https://www.ville-meaux.fr/ma-ville-et-actualites/tourisme/balade-a-meaux/le-vieux-chapitre
The local Meaux Marne Ourcq tourist office on the Vieux Châpitre of Meaux: https://www.meaux-marne-ourcq.com/en/privacy-policy/727191_vieux-chapitre/
There you go folks, always memorable moments that stayed with you no matter what, time does not diminished the sadness of not having my dear late wife Martine who introduce me to this historical city, Meaux. Also,a great inexpensive alternative to Disneyland only about 20 minutes away by car. Do see my other posts on Meaux. I will always remember Meaux, and Seine et Marne dept 77, Again, hope you enjoy this post on the Vieux Châpitre of Meaux !!! as I,
And remember, happy travels, good health, andn many cheers to all !!!


