
Well I have written several posts on my other love ,the Real Madrid CF and this is their stadium in Madrid. The Santiago Bernabeu stadium still undergoing a complete renovation which at last news will be done by 2023. I was there in July and believe if good will be finished by December 2023, It is like a second home for me with many games seen there but right now I am cruising waiting with my gang to see it when complete, I did past by it in my recent trip to Madrid, Therefore, here is the latest on the Santiago Bernabeu stadium of Madrid, part I !!! Hope you enjoy the post as I.
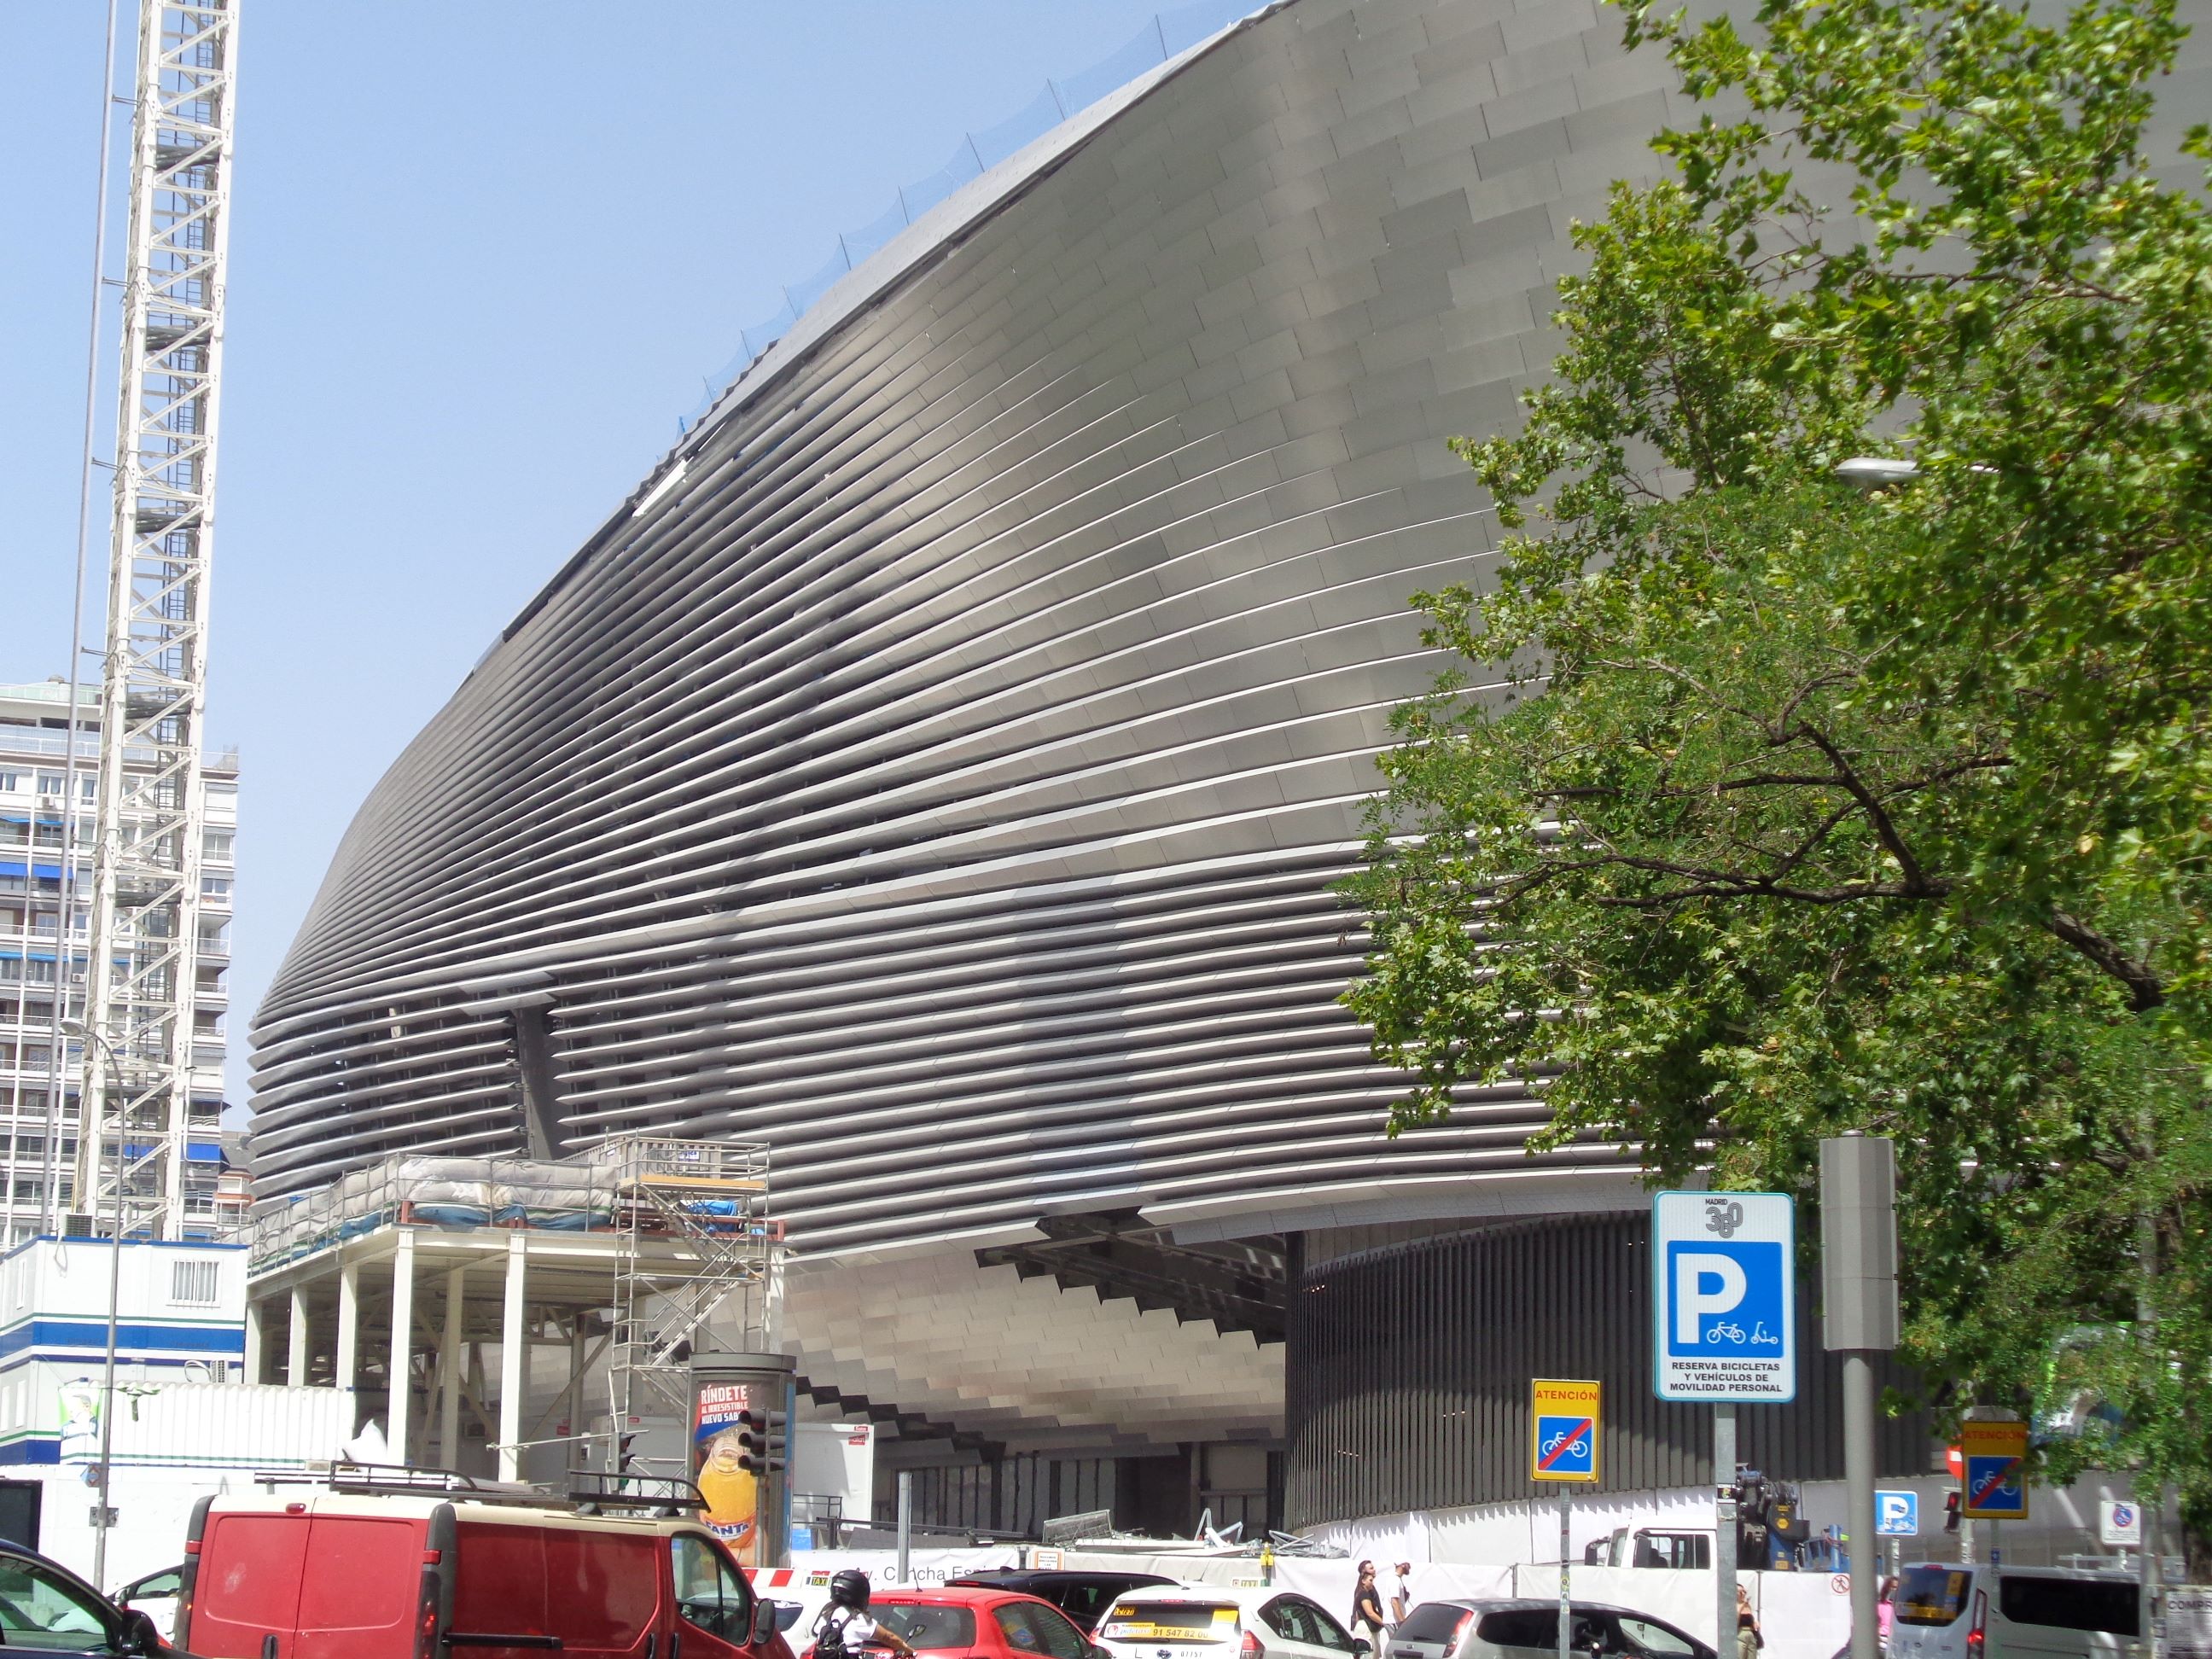
As the boss said, the Estadio Santiago Bernabéu will be totally new !! More power to come back to see it and keeping the memories of the old. The volume of the building will be adjusted with the demolition of the La Esquina del Bernabéu , oh so many memories here it will be missed, The Real Café Bernabéu was closed for lunch already , but it will be brought back , The TGIFriday’s in the La Esquina del Bernabeu building by the plaza del Sagrado Corazon,and avenida Concha Espina will be gone.
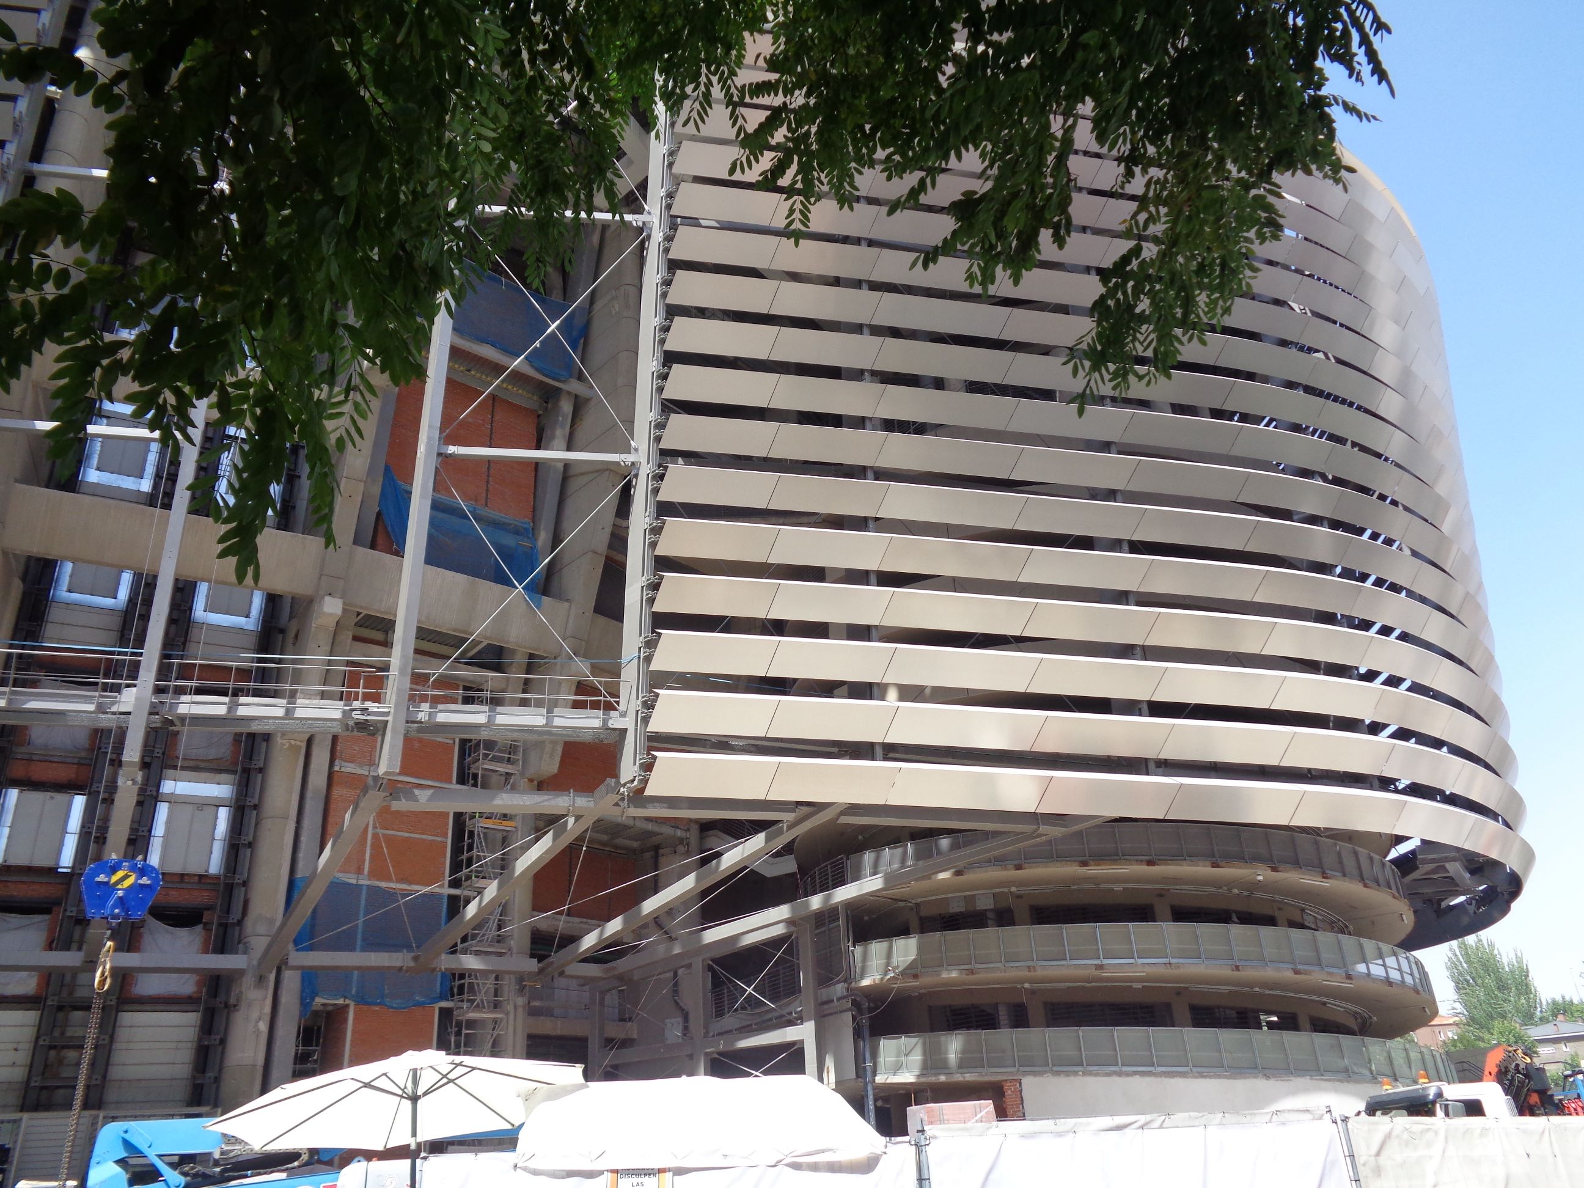
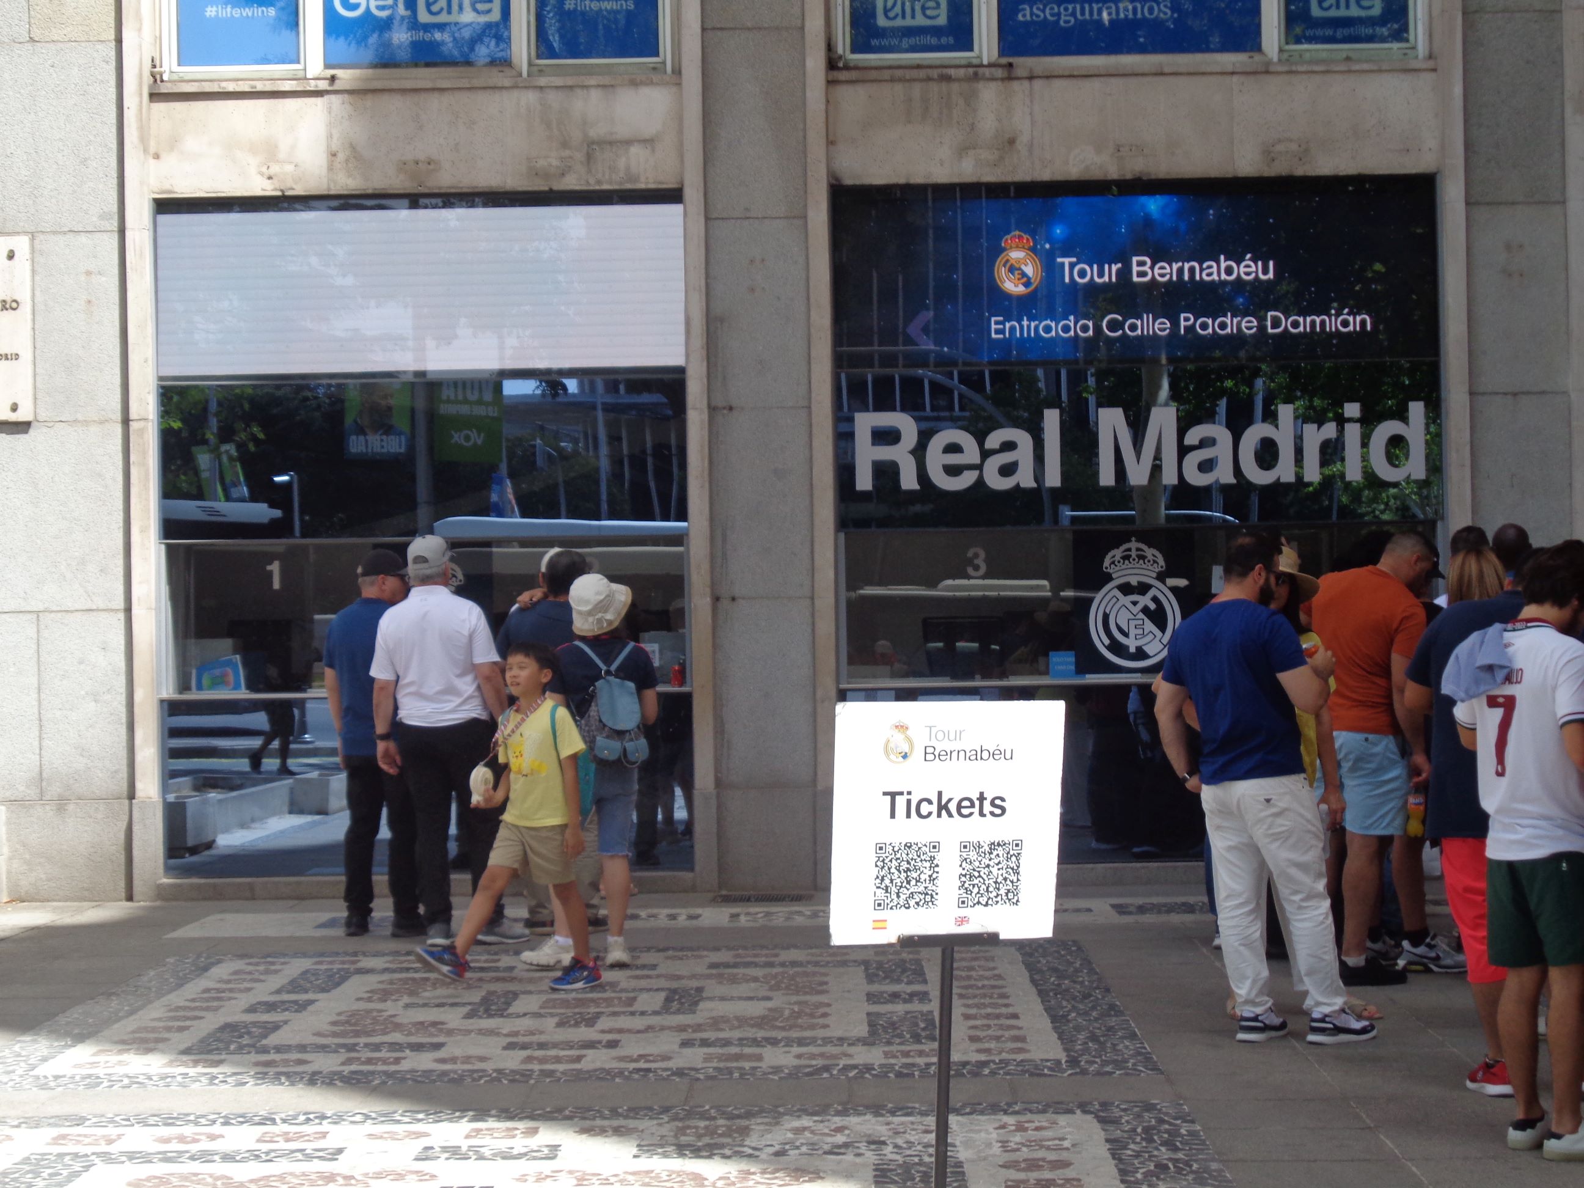
The Tour Bernabéu space,has been moved to the side of Paseo de la Castellana and eventually brought back into the stadium with doubled the size with new content to live a unique experience In addition, two Real Madrid megastores will be implemented and other commercial spaces will be built in different areas of the stadium. This is huge, modern, awesome building shaping up, Can’t wait !!
The adaptation of the urban environment of the Santiago Bernabéu stadium charged to Real Madrid’s budgets will put an end to pedestrian coexistence on Calle Rafael Salgado ,and the creation of public spaces with two new squares. In the Paseo de la Castellana, a square of more than 10,000 square meters will be adapted and a space for stays privately owned by Real Madrid but for public use and enjoyment will be created in the Plaza de los Sagrados Corazones of more than 5,000 square meters. Awesome !!!
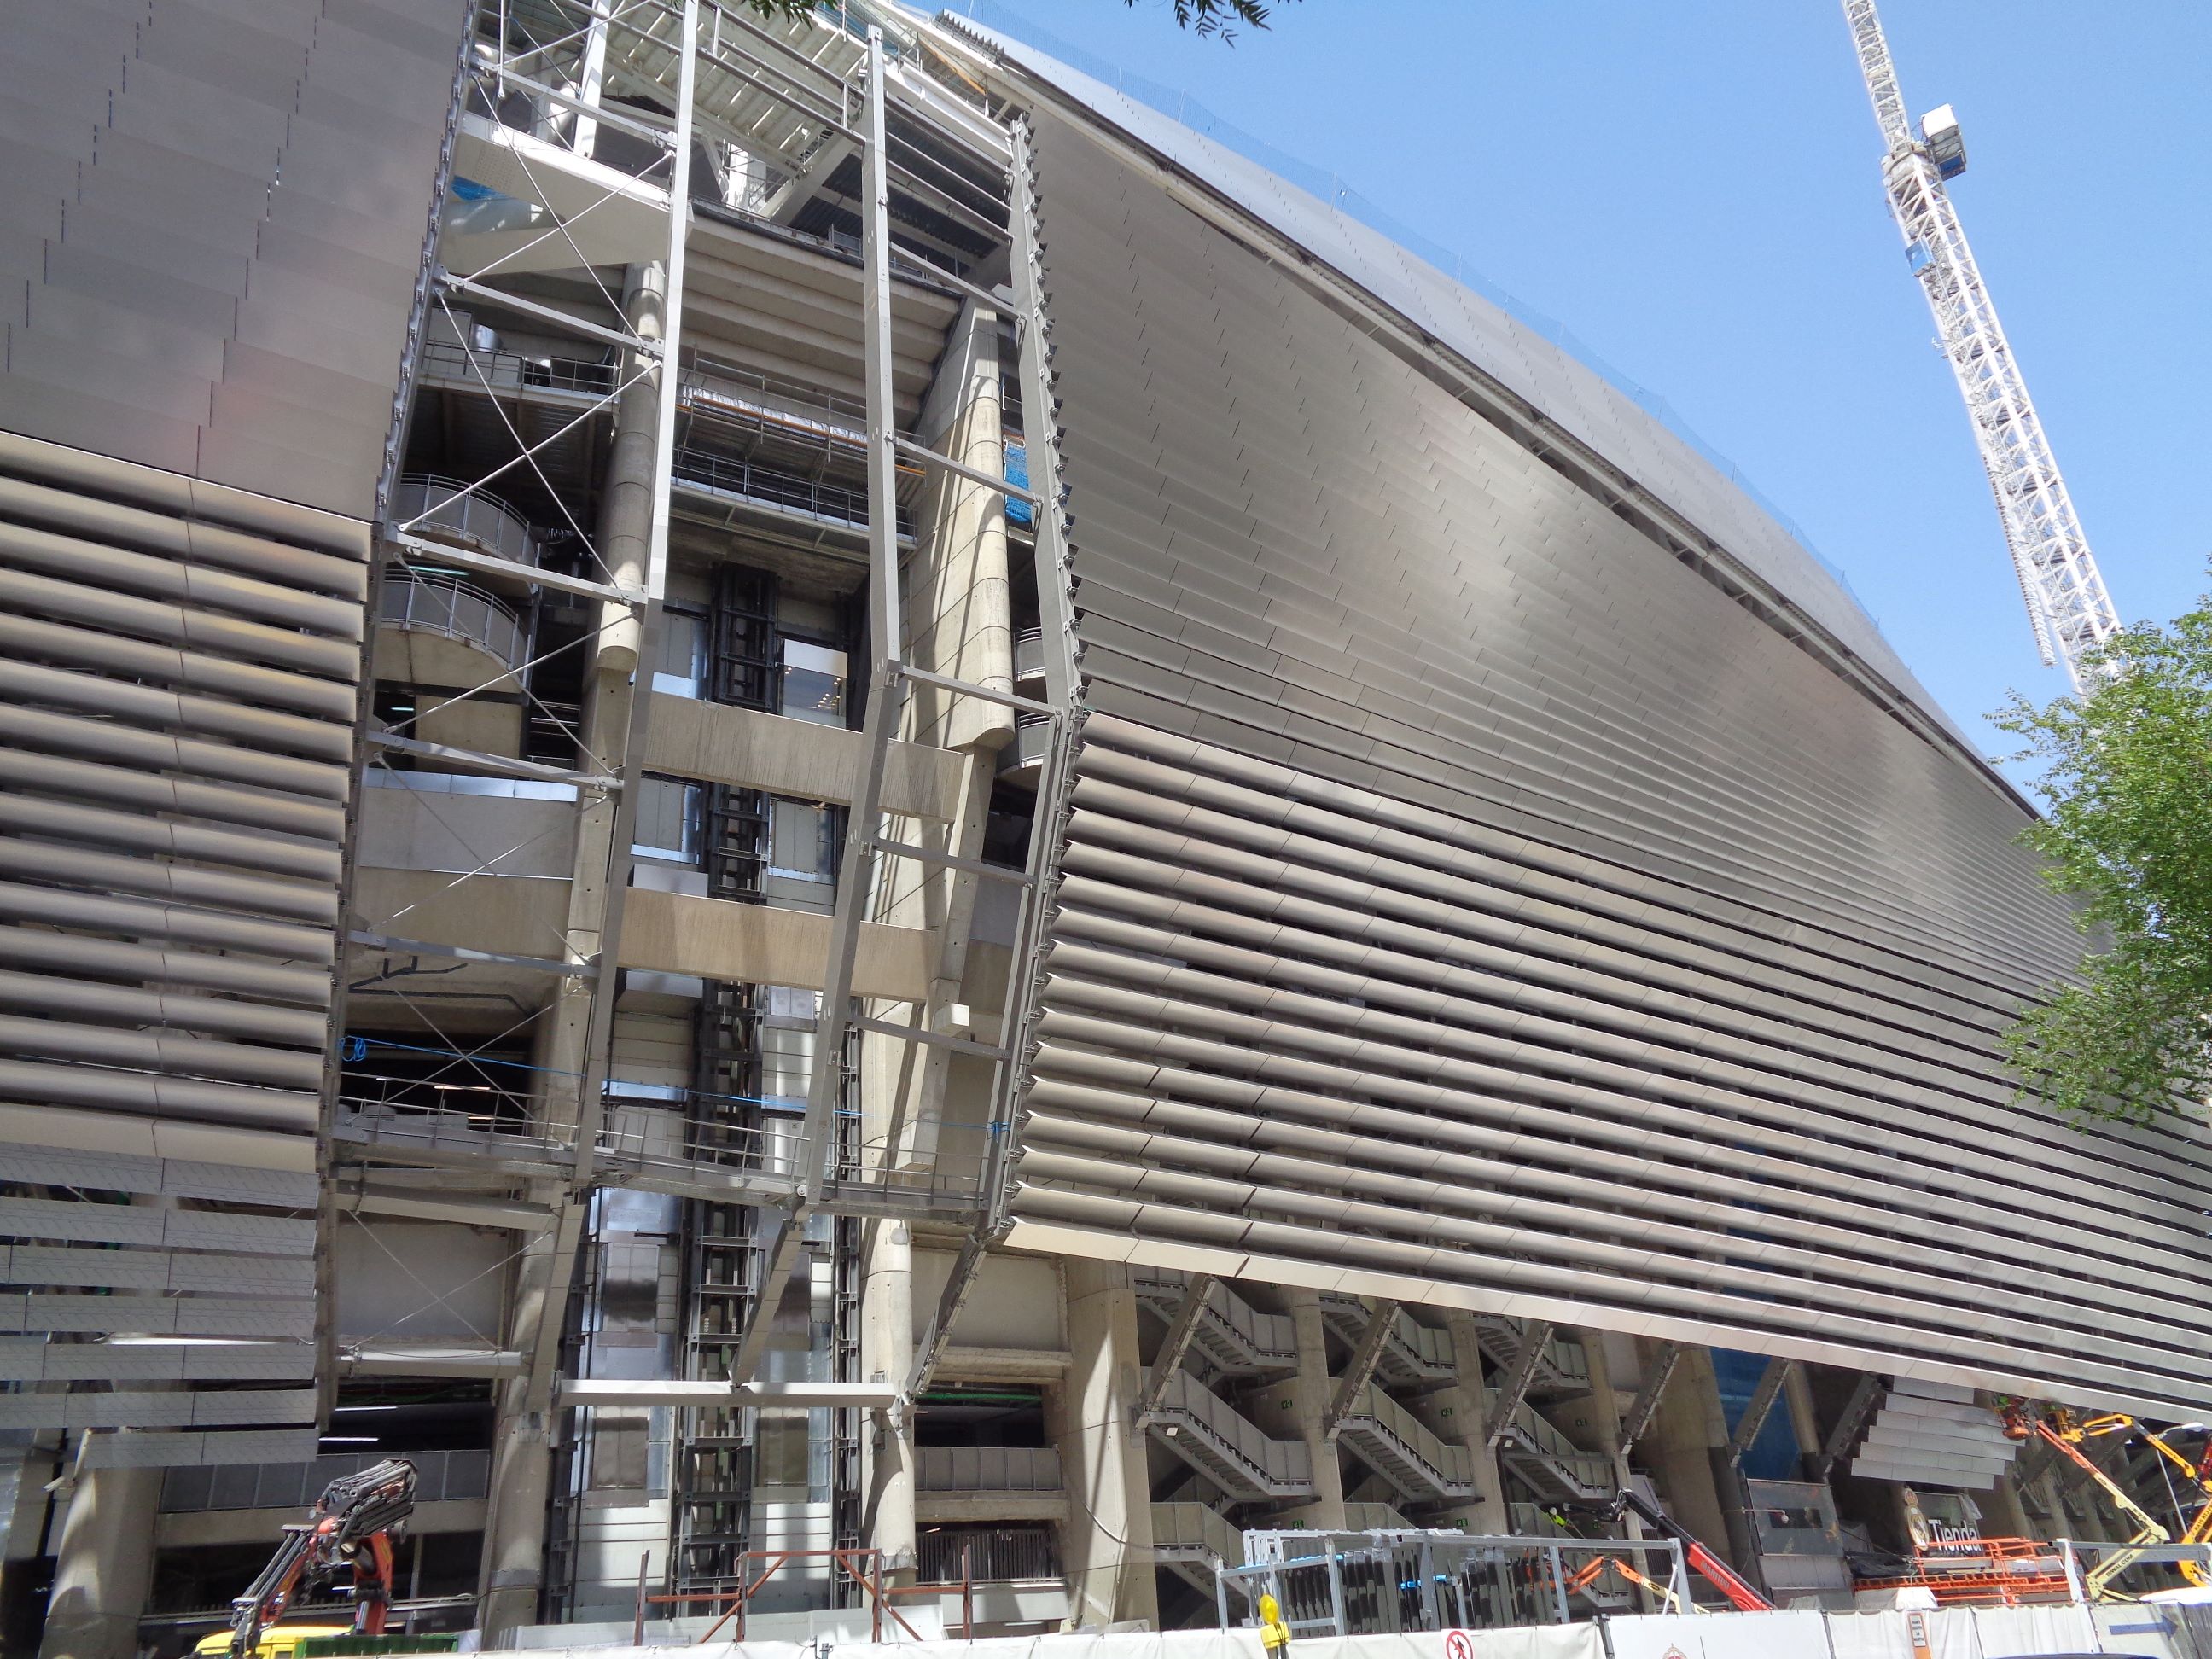
The Estadio Santiago Bernabéu will be totally new !! More power to come back to see it and keeping the memories of the old. The following is a translation from the Real Madrid CF and stadium webpage.Despite its difficult urban integration, the
Bernabéu has become part of the city as a symbol and monument, in the sense of a building whose history, emotional charge and uniqueness are capable of lasting over time and even imposing their own own laws. The Santiago Bernabéu stadium has been projected based on three strokes of light. The composition is generated by tense curves or trajectories drawn in the air, clearly betting on the curvature and complexity of the volume, the changing reflections and the metallic shine. The outer envelope of the stadium, the facades and the roof, will be covered with a new unitary skin of metal slats, which will form an iconic and avant-garde image of the stadium. The volume of the building will be adjusted with the demolition of the La Esquina del Bernabéu Shopping Center, (memories forever!) the extension of the virtual alignments necessary for the new facades, the reconfiguration of the Castellana towers and a 21-meter flight without structural supports to form a large entrance atrium to the Tour and the stadium on the west side.
A new fixed cover will be installed to protect all seats from the rain, to which will be added a retractable cover for the pitch that can be deployed in 15 minutes, which will make it possible for all members and fans to be comfortable, as well as giving the stadium the possibility of hosting events 365 days a year. The expansion of the stadium flight to the west, with the inclusion of an entrance atrium to the building, requires an expanding public space that can accommodate a large audience and provides perspective to the building from the main artery of Madrid. A suitable square is designed for specific events such as sports broadcasts or market on game days, but also for cultural events linked to the life of the city. In the east square, after the demolition of the existing shopping center, a park for recreation and rest is proposed, which is elevated taking advantage of the unevenness of Calle Padre Damián street. A new stand will be built on the east side with a capacity of more than 3,000 spectators, which will be used for relocations of the rest of the stadium areas in which the comfort of accesses and seats will be increased, maintaining the same existing capacity.
The VIP area will be restructured and expanded to generate new quality products and services. The gallery catering spaces will be completely transformed, offering members and fans new services of higher quality and easier consumption. A new logistics ring will be created inside the stadium, underground loading and unloading operations, and construction of a new car tunnel to increase versatility and number of events. The most outstanding element of the new Santiago Bernabéu Stadium will be the installation of a 360-degree video scoreboard. This video scoreboard will be key together with the complete renovation of the technological architecture of the stadium to offer all the digital services to the sporting event and associated activities, with the application of the latest technological innovations in the communication and security systems of the stadium. The expansion and improvement of the complementary leisure and entertainment spaces within the new volume of the Stadium will be given by the expansion of the Tour Bernabéu space, which will be doubled with new content to live a unique experience. In addition, a panoramic tour will be created along the perimeter roof. New restaurants will be created with the aim of turning the stadium into a special dining destination in the city. In addition, two Real Madrid megastores will be implemented and other commercial spaces will be built in different areas of the stadium.
The urbanization will be conditioned to increase and improve the public spaces in the area, improving the landscaped and pedestrian areas, as well as the perimeter public road, to turn it into a unique space in the City. The quality of urbanization will be improved with new pavements, change of lighting, installation of new furniture and signage, and planting of new trees and landscaping throughout the area, whose surface is close to 50,000 m2. The adaptation of the urban environment of the Santiago Bernabéu charged to Real Madrid’s budgets will put an end to pedestrian coexistence on Calle Rafael Salgado and the creation of public spaces with two new squares. In the Paseo de la Castellana, a square of more than 10,000 square meters will be adapted and a space for stays privately owned by Real Madrid but for public use and enjoyment will be created in the Plaza de los Sagrados Corazones of more than 5,000 square meters.
The official Real Madrid CF on the Santiago Bernabeu stadium: https://www.realmadrid.com/en/bernabeu-stadium
The Madrid tourist office on the Santiago Bernabeu stadium: https://www.esmadrid.com/en/tourist-information/santiago-bernabeu-stadium
There you go folks, a wonderful work of love for the greatest club in the history of the game, so says FIFA and the International Federation of Football History & Statistics (IFFHS). Eventually it will be worth the detour for its magnificent architecture and history even if not into football/soccer. Again, hope you enjoy the post on the Santiago Bernabeu stadium of Madrid, part II !!! as I
And remember, happy travels, good health, and many cheers to all !!!


El Camp Nou, el más grande de España y número 5 en el mundo, también será nuevo muy pronto. No hay nada en España como Barcelona! Un saludo 👋🏻
LikeLiked by 1 person
🤣🤣 sabia que el dolor de segundon no podias dejar al Rey Real Madrid tranquilo lol
LikeLiked by 1 person
😂
LikeLiked by 1 person