
I take you back to my dear Spain again !! love it !! We came by car on our road warrior trails and saw this town of Medina de Rioseco in our radar so decided to take a look, first time, and we love it, will be back for more eventually, The town of Medina de Rioseco is located in the province of Valladolid, in the autonomous community of Castilla y León, and in the kingdom of Spain. It holds the honorary titles of “very noble” and “very loyal,” as well as the title of “city,” and is also known by the nicknames “City of the Admirals” and “Little Old India.” Therefore, here is my take on the Church of Santiago Apostol of Medina de Rioseco !!! Hope you enjoy the post as I.
The Church of Santiago Apostol or St. James the Apostle aka Santiago de los Caballeros or Saint James of the Knights Construction began in 1533 during the height of the Plateresque period, in the late Gothic style. It exhibits an unusual blend of styles, combining a very late Gothic with Plateresque, Classical, and Herrerian Renaissance elements, evident in the exterior and interior elevation, and the Baroque, which characterizes the vaulted ceilings and the monumental main altarpiece , The south portal and sacristy are Plateresque. The north façade is Late Gothic, and the main façade is Classical, with a strong Herrerian influence. The interior, with its hall-type layout and three naves divided by very tall pillars, is Gothic, with numerous Plateresque and Classical additions. The vaults were decorated with polychrome plasterwork during the Baroque period. The most striking feature is undoubtedly the rich and monumental main altarpiece.
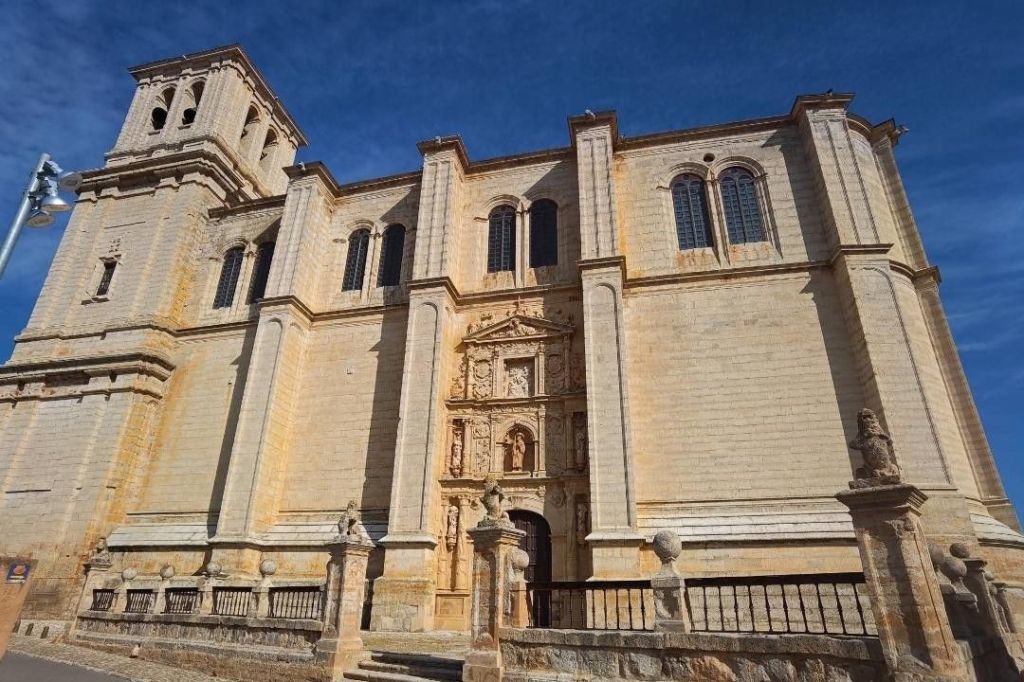
The main west façade, with its rectilinear severity and monumental presence, is articulated in three stories and three bays, the central one being the most prominent. The side bays are, in fact, the lower sections of the bell towers, of which only the south-facing one was ever completed. The doorway of this façade is a simple lintelled opening, without a triumphal arch, above which a round oculus illuminates the lower choir. In the second story, a window illuminates the upper choir, and above it, in a niche, the patron saint of the church appears. Two other portals complement this façade, which has a strong Herrerian influence: a late Gothic one to the north and a Renaissance one to the south. The north portal is an example of the later Isabelline Gothic style. The decoration, not exuberant, consists of chambranles, moldings, and Gothic cresting. The south portal is a magnificent example of mid-16th-century Renaissance art, dating from a later construction period than the north portal but earlier than the main façade. It is a tapestry-like portal, built in 1547 during the stylistic transition from Plateresque to Purism.
The church has a hall-type floor plan, with the side aisles sharing the same height as the nave. The longitudinal axis is divided into five bays, the first of which houses the choir in the nave. The equivalent bays in the side aisles are occupied by the towers, plus the triple apse with semicircular chapels. The pointed arches support a series of sumptuous Baroque vaults and domes, constructed from 1672 onwards. Main Altarpiece: This altarpiece, dedicated to Saint James the Greater, is a true synthesis of the splendor achieved by Baroque aesthetics. The profusion of decoration and gilding is, however, subject to the most classical order and balance in its architectural arrangement: the predella, the two tiers, the shell-like attic, and the five bays that run from bottom to top are perfectly defined by columns and friezes, creating an upward-sloping perspective that harmonizes with the verticality of the structure in which it is housed. The sculptural work follows a rigorous iconographic program, centered on episodes from the life of the Apostle James and his connection to Spain. Notable features include the large central relief in the second tier, dedicated to the Apparition of the Virgin to the Apostle James in Zaragoza, and in the attic, the almost fully sculpted relief representing Saint James the Moor-slayer.
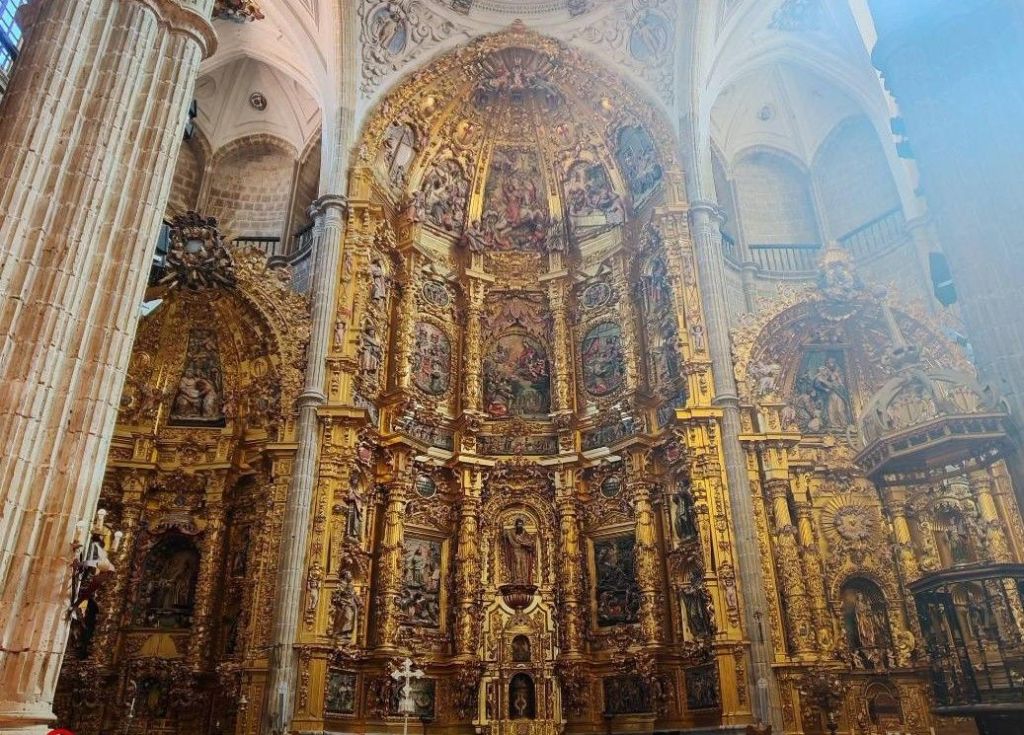
The ends of the side aisles are adorned with Baroque altarpieces that are essentially a smaller, but still splendid, version of the main altarpiece. The altarpiece on the Gospel side is dedicated to the Immaculate Conception, although the central niche currently houses an image of Saint Joseph and the Child. In the central niche is a relief depicting the Education of the Virgin. In the side niches are four polychrome wooden sculptures, among which, on the left, those of Saint Francis and Saint Michael the Archangel stand out. The altarpiece in the Epistle aisle was created in 1734 in the pre-Rococo style. In the central niche is the Virgin of the Milk, a magnificent early 16th-century carving with German-Flemish influences. In the left niche are the freestanding sculptures of Saint Joachim and Saint Anne, and in the right, those of Saint Barbara and Saint Anthony. In the central niche is the relief of the Visitation of the Virgin to Saint Elizabeth. The chapels along the side walls do not form distinct architectural spaces but are simply shallow niches set into the wall. They contain the images or small altarpieces of the saints to whom they are dedicated. On the Epistle side, closest to the apse, a 16C image of Saint James the Moor-slayer stands out in one of the niches, along with an unpainted wooden relief depicting the investiture of Saint Ildefonso with the chasuble. There is an elegant 16C wrought-iron pulpit. Also on this side is an elaborate Baroque wooden screen that guards the south entrance. Above it is a carving of Saint John the Evangelist. Moving towards the foot of the church, there is a niche housing the Altarpiece of Saint Lucy by Antonio Picardo. This is a small Renaissance altarpiece with three sections, framed by four Ionic columns, dating from the late 16C. It features a splendid image of the patron saint in the central niche and a relief of God the Father set in the semicircular attic. At the foot of the church, in the first bay of the nave, above a segmental arch and beneath a dome supported by four pendentives with polychrome plaster figures of the Evangelists, lies the choir. It houses the case of a magnificent Baroque organ, which is now practically devoid of instruments, but which once possessed one of the most important organs of its time, befitting its splendid case. It was built between 1715 and 1717.
Next to the apse on the Gospel side is the Sacristy. It is accessed through a Renaissance triumphal arch with a Plateresque influence, stylistically linked to the south portal. On the opposite side of the entrance are three arches containing Baroque chests of drawers. In the center is the Christ of Clemency, flanked by two copper paintings from the school of Rubens: The Adoration of the Shepherds and The Crucifixion. Also located here are two large, larger-than-life statues of Saint Blaise and Saint Stephen, which belonged to the church’s former altarpiece. Another carving of Saint Blaise, by Tomás de la Sierra, depicts the moment when the saint helps a dwarf at his feet with a loaf of bread. From the sacristy, a small door, protected by a grille, leads to the former oratory of the Brotherhood of the True Cross. It is a tiny square room with a hemispherical dome and walls completely covered in ornamental paintings. Its only furniture is a small baroque altarpiece with a transparent window.
The Medina de Rioseco tourist office on the church : https://turismo.medinaderioseco.org/que-ver/patrimonio-para-visitar-en-medina-de-rioseco
The Castilla y Léon region tourist office on the Church Santiago Apostol : https://www.turismocastillayleon.com/en/heritage-culture/churches-chapels/church-santiago-apostol
There you go folks , another wonderful trip to my dear Spain, This time first time in Medina de Rioseco nice, awesome will be back, eventually, Very convenient on off the A62 highways connecting to all of Castilla y Léon region, Again, hope you enjoy this post on the Church of Santiago Apostol of Medina de Rioseco !!! as I
And remember, happy travels, good health, and many cheers to all !!!


