
I am again found me pictures in my cd rom vault that should be in my blog for you and me, This was a memorable visit after been invited to Granada by friends of the supporter’s group or peña Albaicin of the Real Madrid CF. We said ,this is a must to visit while in the City, me think, For info, there are 424 km from Madrid to Granada along the A5 Autovia del Sur, Therefore, let me tell you my take on the Catedral de la Incarnacion of Granada !!! Hope you enjoy the post as I.
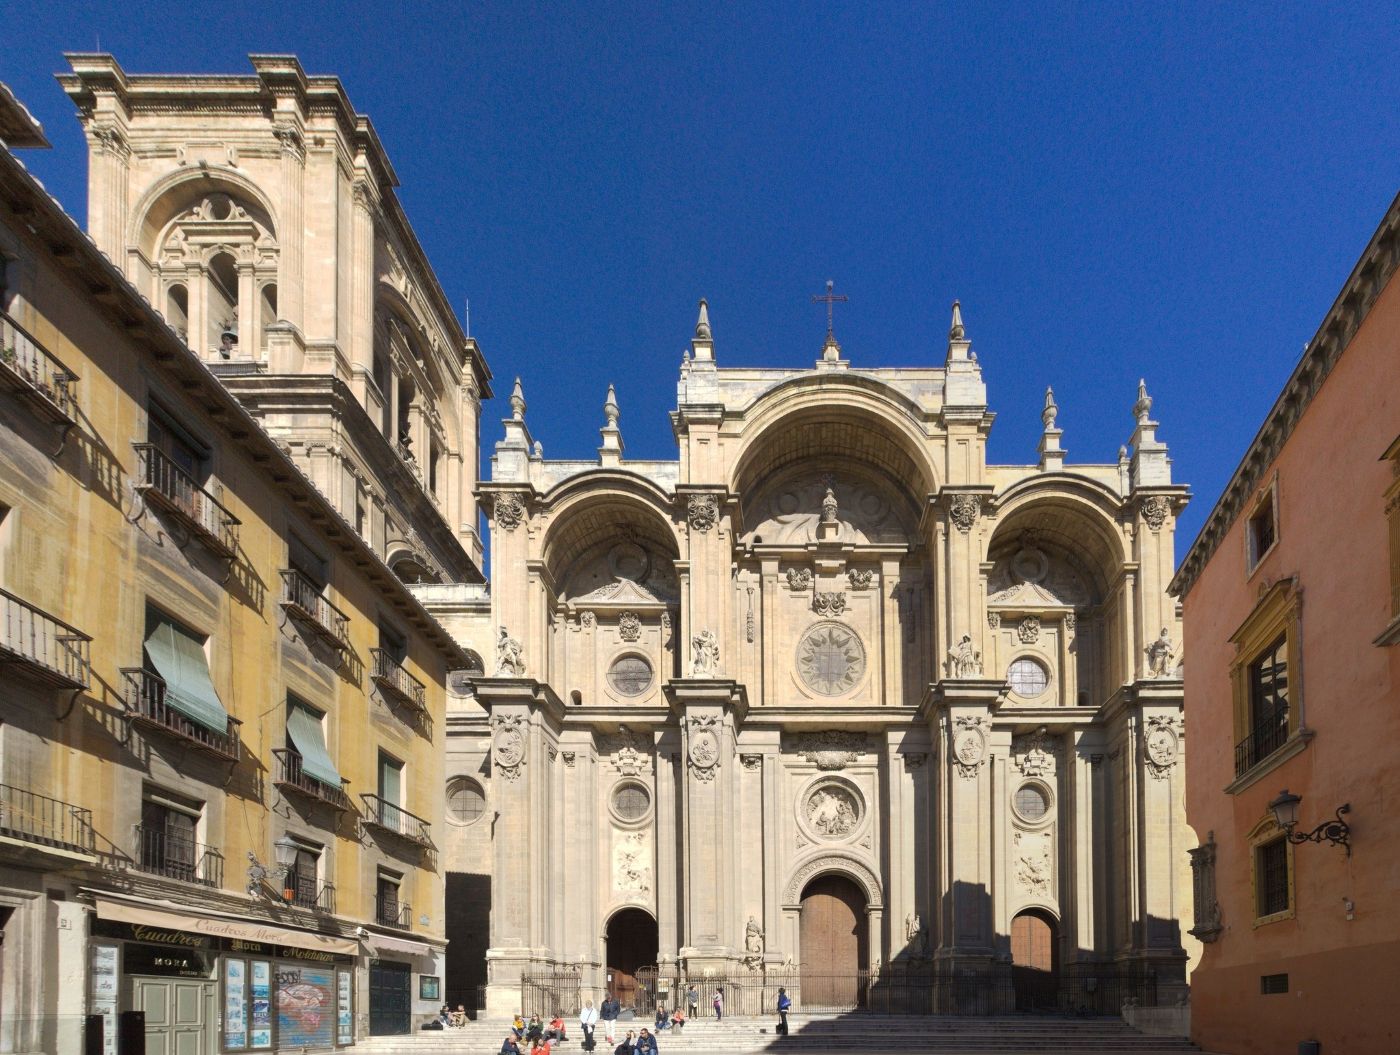
The Catedral de la Incarnacion de Granada , or the Cathedral of the Incarnation is the seat of the Archdiocese of Granada. The most striking external element is none other than the majestic main facade, drawn in baroque style in 1667. Quite purified, it is designed in the manner of the Arcs of Roman Triomphe. On the upper register, four statues representing the Old and the New Testament, Saint Raphaël and Saint Michael sort on the Corniche, in front of each of the pillars. In the space of the central arch takes place a starry rosette flanked by two pilasters and surmounted by a lily vase, symbolizing the virginity of the Virgin. The space of the collateral arcs is decorated with stained glass rosettes, flanked by pilasters and crowned with a triangular pediment. Of the two towers initially planned to supervise the facade, only the north tower was built, although its elevation was limited to 50 meters, in place of the 80 meters envisaged. It is decorated according to the tastes of the Renaissance.
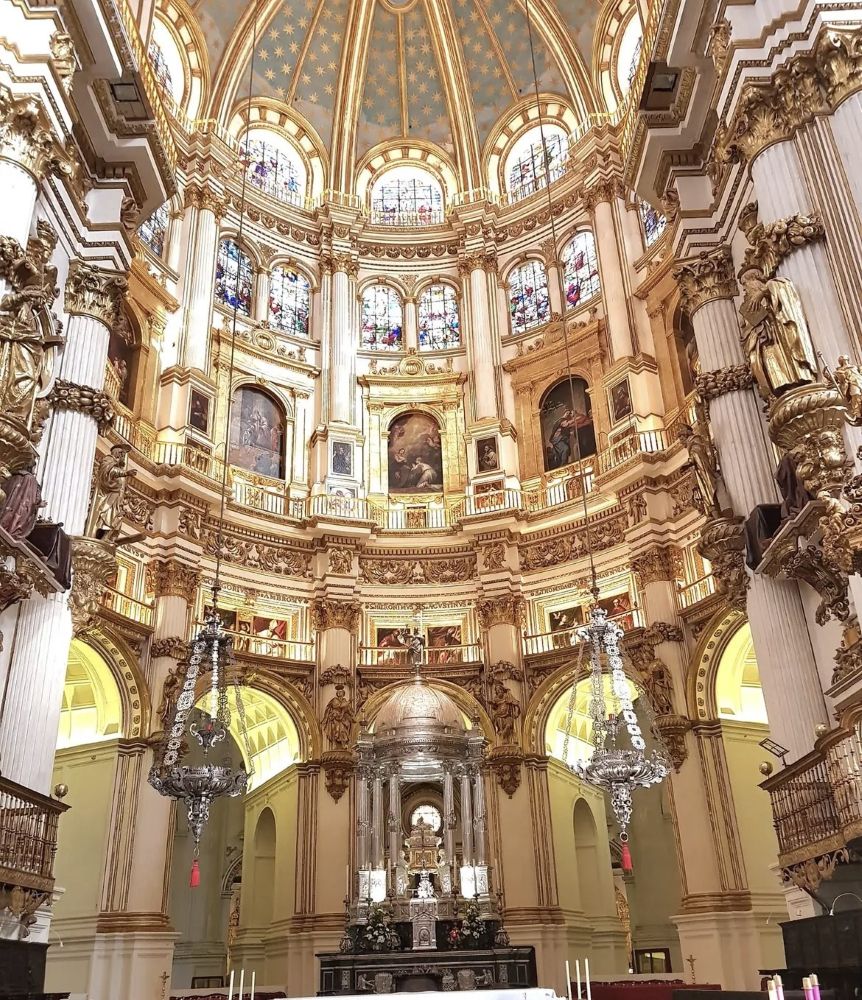
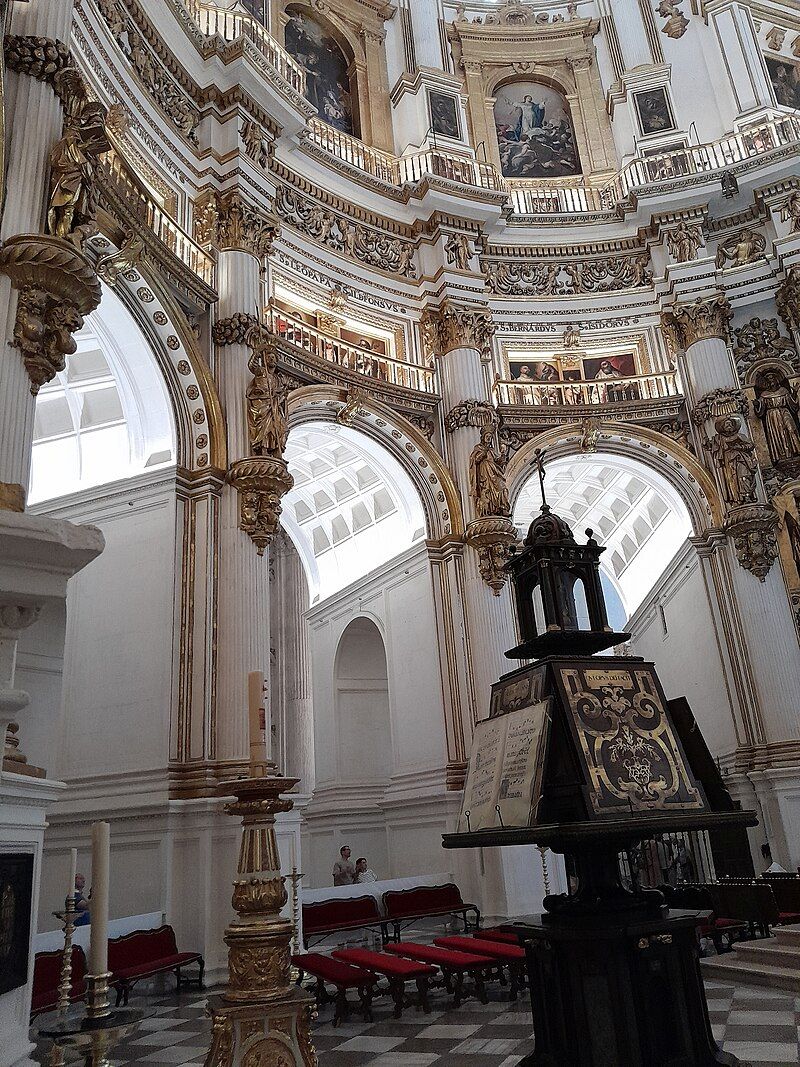
The interior space of the cathedral is very large. The monument’s plan is clearly inspired by Gothic architecture. With its five naves and its non -salient transept, the major chapel of the choir or Capilla Mayor is surmounted by a splendid dome 45 meters high, supported on Corinthian pillars, The stained glass windows, considered as masterpieces of the Spanish Renaissance in the 16C. They represent themes linked to the life of the Virgin, the Apostles, the Evangelists, the Fathers of the Church and the Mystery of Redemption. On the chapel pilasters take place the statues of the apostles. The chapel is decorated in profusion, according to more baroque tastes than Renaissance. It is decorated with prayers of Catholic kings, represented kneeling and surmounted by the busts of Adam and Ève. The ambulatory envelops the choir and the Capilla Mayor. Lower than the latter, it is distinguished by its absidial chapels, separated by the powerful foothills which punctuate its composition.
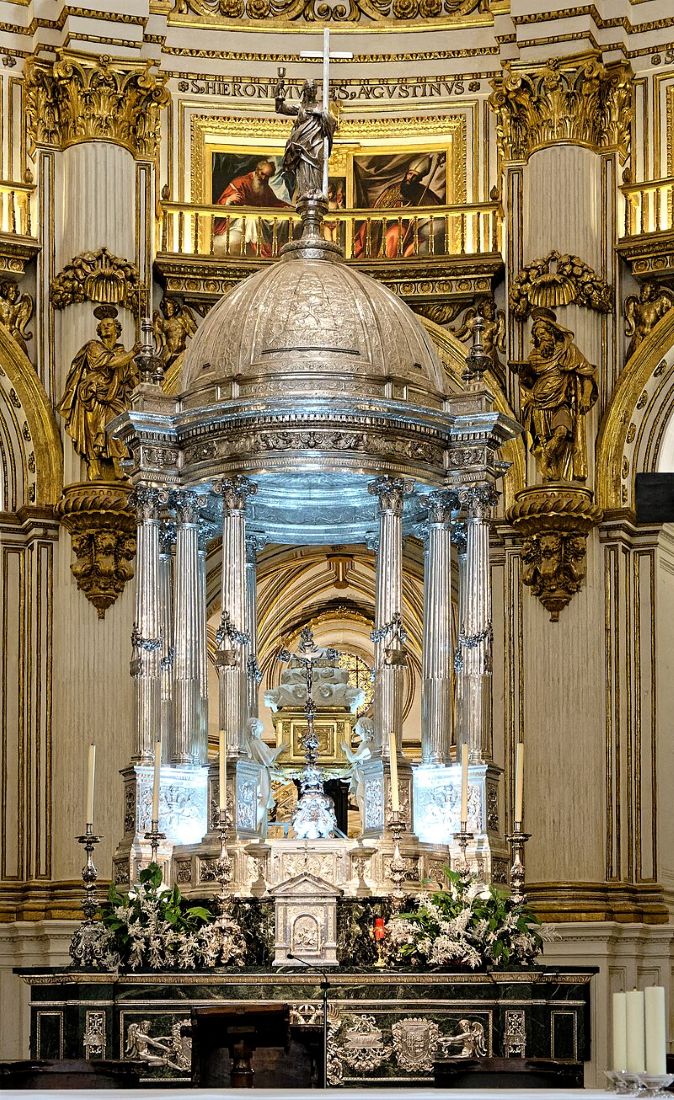
Above the altar a ciborium, or tabernacle, characterized by its innovative structure and Eucharistic symbolism. Its circular base is decorated with eagles, angels, and fantastical creatures. Twelve Corinthian columns adorned with garlands support a ribbed dome, crowned by an allegorical figure of Faith. Inside, a rectangular silver tabernacle is decorated with reliefs depicting the Last Supper, framed by Renaissance pilasters and angels’ faces. The monstrance is magnificent and stands before the high altar. It also has a curious optical effect: from a distance, the stained-glass window behind it appears to project beyond the monstrance, offering the image of a large Corpus Christi.
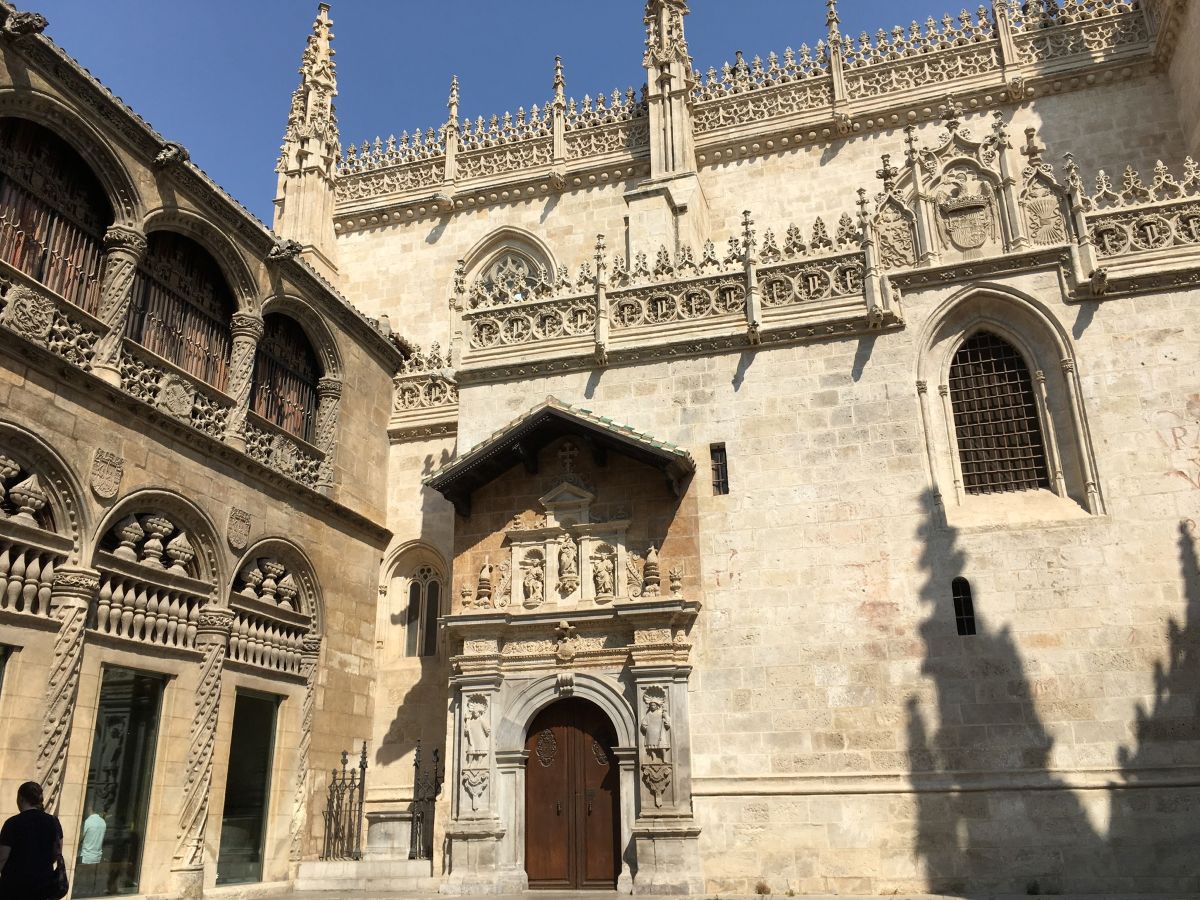
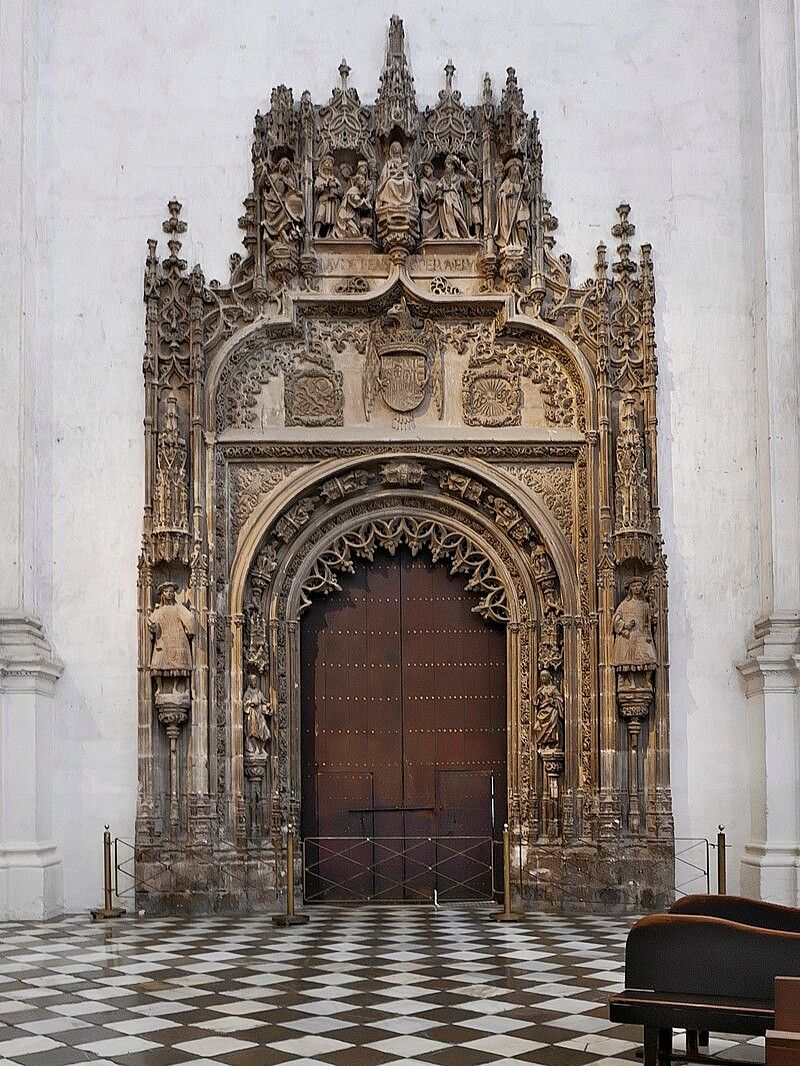
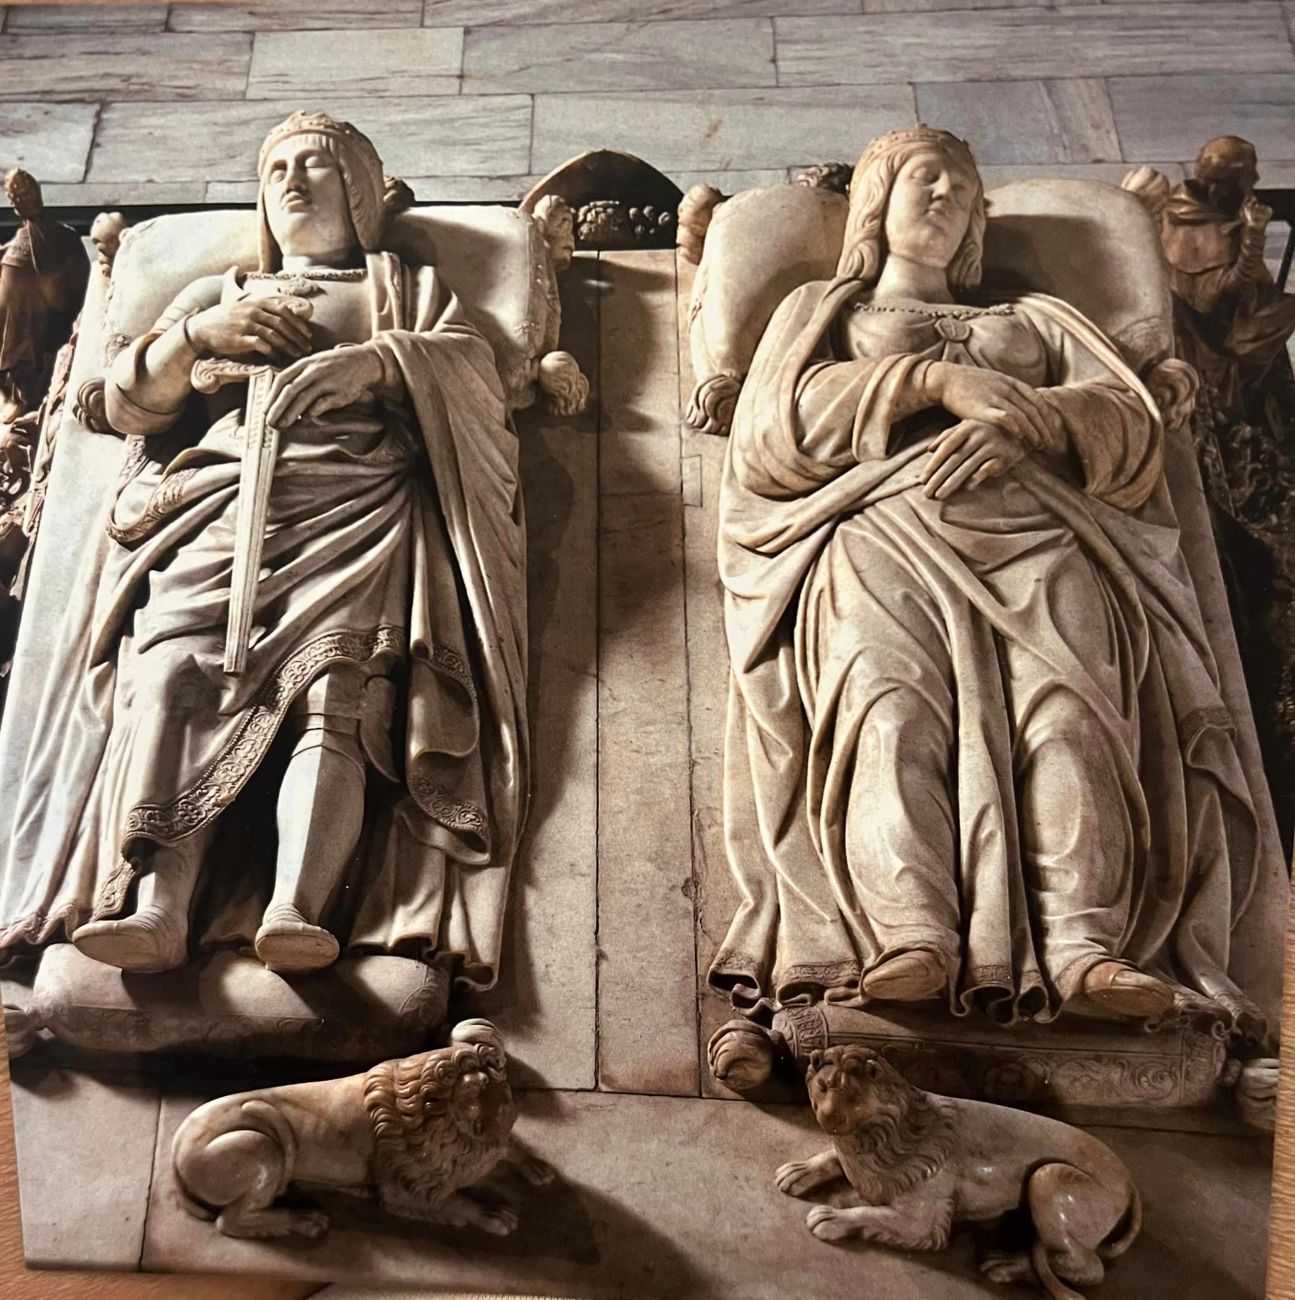
By the southern portal of the transept, we access the Capilla Real or royal chapel of Granada, built against the buttresses of the cathedral, to house the mausoleum of the Catholic kings.(Fernando II of Aragon, and Isabel I of Castilla) The Royal Chapel is located at the south portal of the transept of the cathedral. It was built on the orders of Fernando (Ferdinand) of Aragon and Isabel (Isabella) of Castile because they wanted to be buried in the city where their greatest victory over the Muslims had taken place. Indeed, the capture of Granada ended the Muslim presence in Spain in 1492. There are two double sarcophagi there, which are actually cenotaphs, as the coffins are located in a crypt directly beneath the chapel. This crypt contains, in lead coffins, the remains of the Catholic Monarchs: Isabel I of Castilla, Queen of Castilla y León, Queen of Aragon and Sicily (April 21, 1451 – November 26, 1504) (daughter of John II of Castile and wife of Ferdinand II of Aragon) Fernando II of Aragon, King of Castile and León, King of Aragon and Sicily (May 10, 1452 – January 25, 1516); (son of John II of Aragon and husband of Isabella I of Castile), Juana (Joanna) I of Castile, Queen of Castile and León, Queen of Aragon, Naples, and Sicily (November 6, 1479 – April 11, 1555) (daughter of Ferdinand II of Aragon and Isabella I of Castile) Philip I of Castile, King of Castile and León, Duke of Burgundy and other possessions (July 22, 1478 – September 25, 1506) (son of Maximilian I, Holy Roman Emperor, and husband of Joanna I of Castile), Michael of Peace, Prince of Portugal (August 23, 1498 – July 20, 1500) (son of Isabella of Aragon and Manuel I of Portugal, grandson of Ferdinand II of Aragon and Isabella I of Castile) The Puerta de Isabel Gate, leads to the Royal Chapel, it’s on the north wall! In the middle: the eagle of Saint John and the patron saints on either side. On the right, the emblem of Isabella with arrows symbolizing the reunification of the kingdoms, on the left, the emblem of the king shown as a hoe used in agriculture and a yoke to represent the submission of the nobles.
There many other things to describe it ,it is huge not enough on one post or several ,you need to see it, The main ones me think are the (Spanish) the Capilla de la Virgen del Pilar, Capilla de Nuestra Señora del Carmen ,Capilla de Nuestra Señora de Las Angustias, Capilla de Nuestra Señora la Antigua ,Capilla de Santa Lucía, Capilla del Cristo de Las Penas ,Capilla de Santa Teresa, Capilla de San Blas, Capilla de San Cecilla,Capilla de San Sebastián, Capilla de Santa Ana , Capilla de la Santísima Trinidad , and Capilla de San Miguel as well as the Sacristy, There is a lot more many things more, hope you get the idea and do enjoy the post and come to see it fully,
A bit of history I like tell su that following the reconquest of the city in 1492, the Catholic kings envisaged the construction of a cathedral on the site of the former Grande Mosque Nasride. As of May 21, 1492, the cathedral plans were founded. Its construction was begun in 1518 in the center of the old Muslim Medina. The project was nevertheless abandoned shortly after the start of the site on March 25, 1523, the date of the foundation stone. While its earliest plans had Gothic designs, most of the church’s construction occurred when the Spanish Renaissance style was supplanting the Gothic in Spanish architecture. Foundations for the church were laid atop the site of the city’s main mosque. Diego de Siloé worked from 1528 until his death, in 1563 on the structure from ground to cornice, planning the triforium and five naves instead of the usual three. The cathedral took 181 years to build. It would have been even grander had the two 81-meter towers included in the plans been built; however, the project remained incomplete for various reasons, among them financial. Finally, it was completed the whole of the work in July 1703, The cathedral had been intended as the royal mausoleum by Carlos I of Spain, but Felipe II of Spain moved the site for his father’s and subsequent kings’ tombs to San Lorenzo de El Escorial monastery (see post) outside of Madrid.
The official Catedral de la Incarnacion of Granada : https://catedraldegranada.com/
The official Capilla Real of Granada: https://capillarealgranada.com/en/the-temple/
The Granada tourist office on the Cathedral :https://turismo.granada.org/en/cathedral
There you go folks, one of the best of my Spain, and plenty to see in architecture, history, personalities, and monuments, you should be there and we will be back, eventually, Again,hope you enjoy this post on the Catedral de la Incarnacion of Granada !!! as I
And remember, happy travels, good health, and many cheers to all !!!


